
Address
2652 Crescent Way, Discovery Bay, CA
Price
$ 689,000
Property Attributes
- ID#41147573
- TypeSingle Family
- Listing Status Active
- CountyContra Costa
- CityDiscovery Bay
- NeighborhoodLake Shore
- Zip94505
- StyleContemporary
- Year Built2004
- Price$ 689,000
- Bedrooms4
- Full Bathrooms3
- Half Bathrooms0
- Sqr Footage2698
- Lot Size0.12 Acres
Data Source:
Bay East MLS, CCAR MLS, or bridgeMLS
Property Description
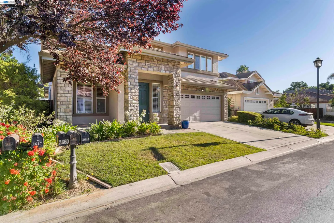
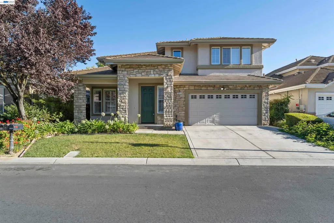
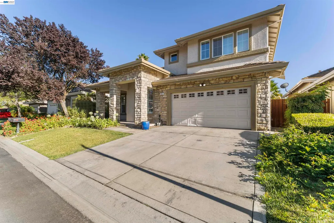
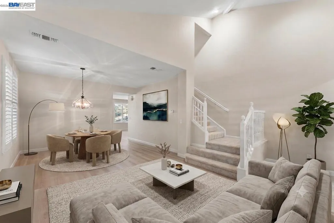
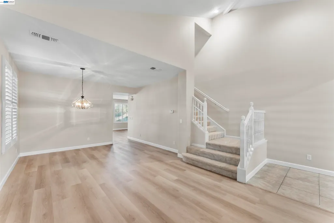
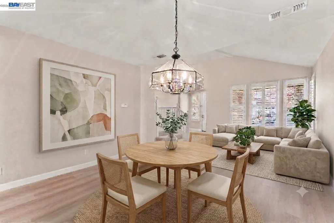
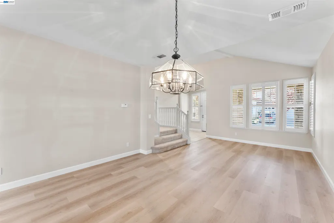
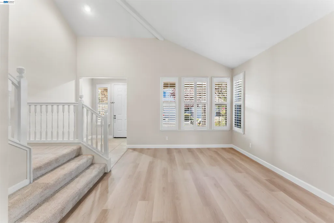
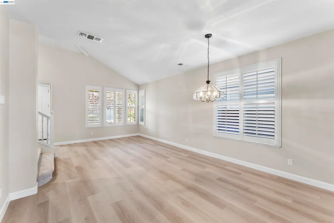
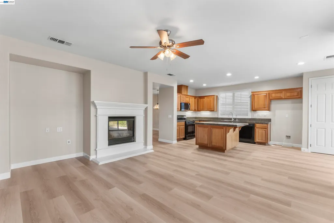
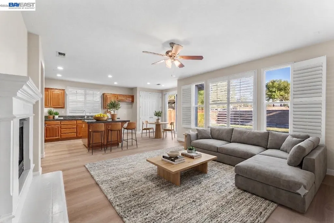
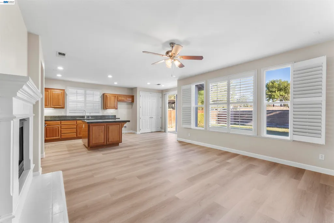
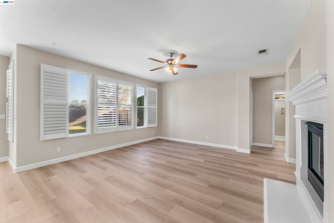
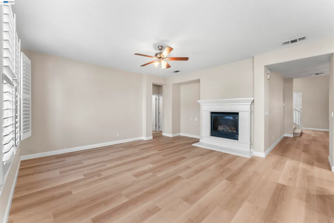
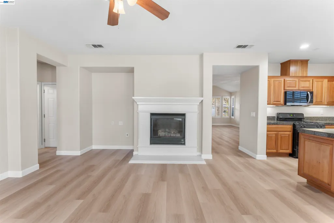
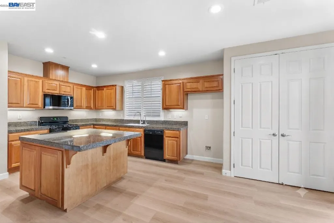
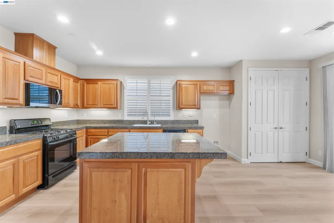
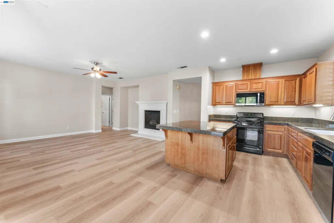
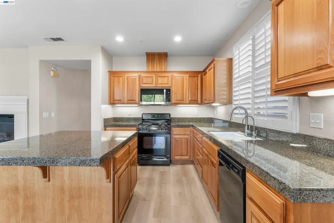
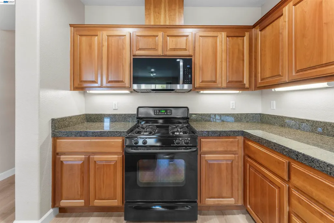
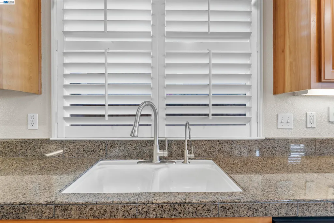
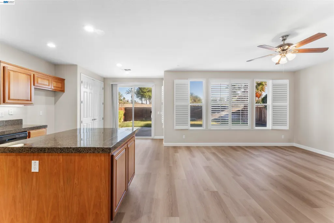
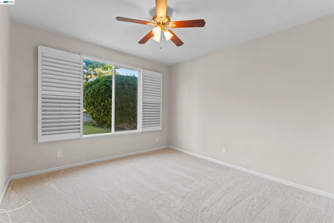
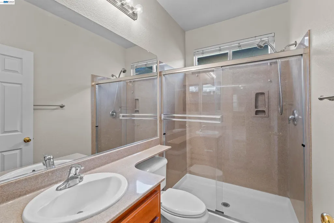
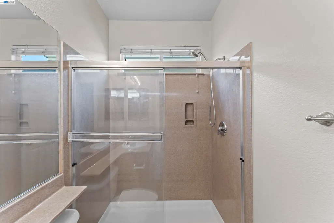
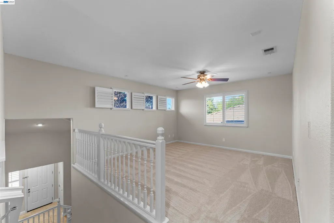
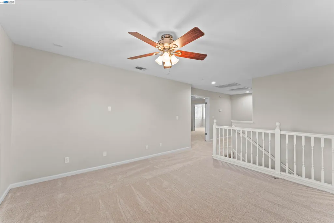
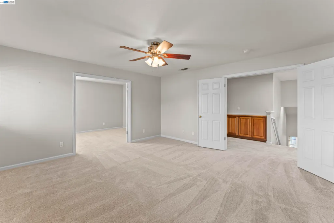
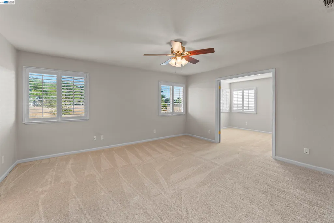
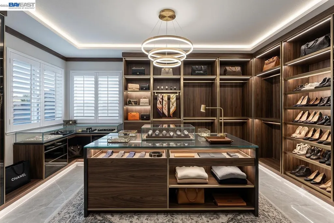
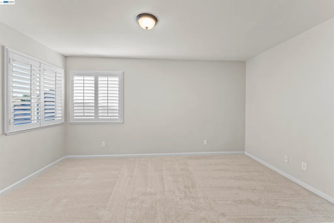
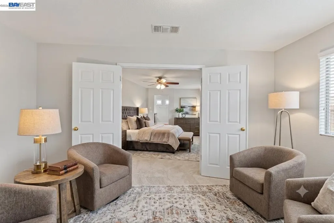
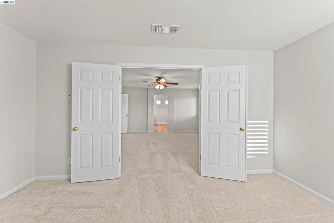
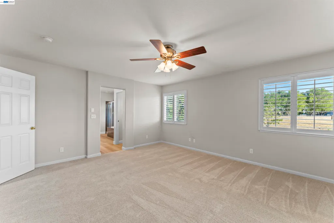
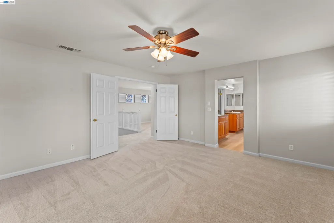
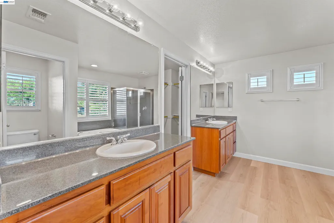
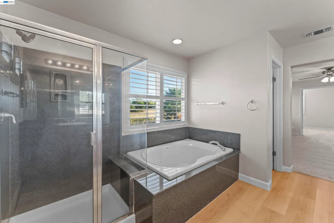
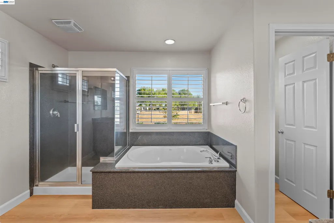
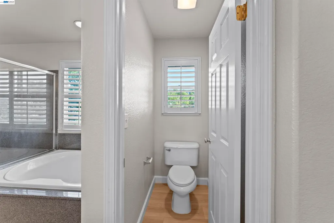
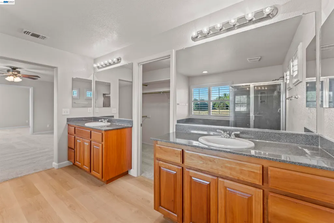
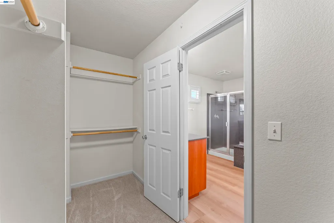
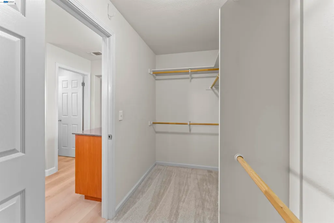
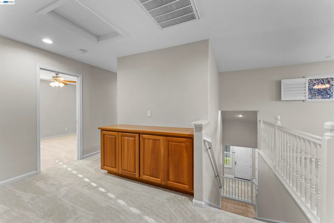
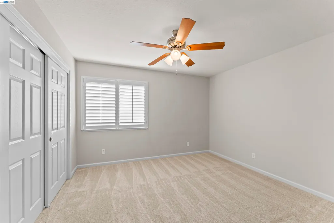
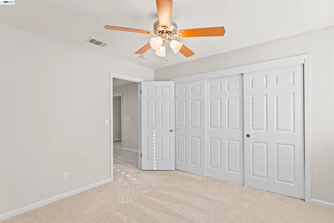
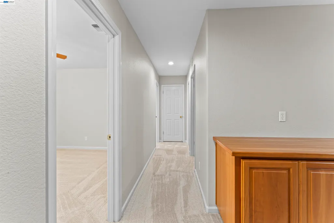
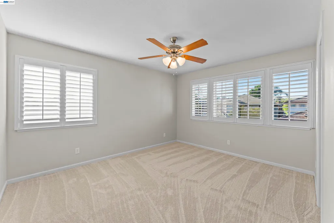
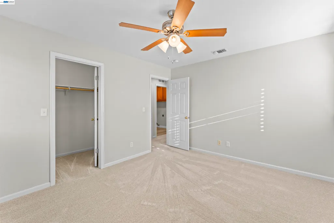
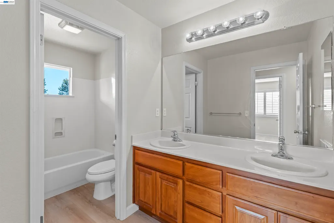
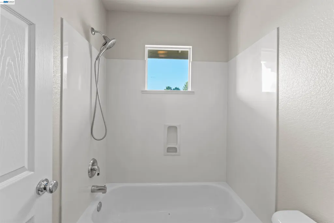
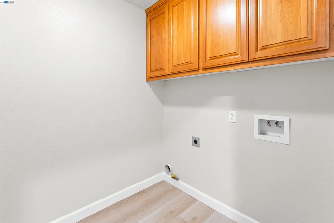
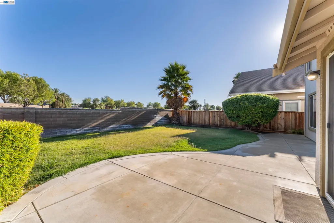
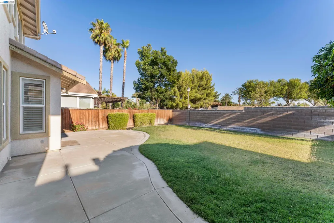
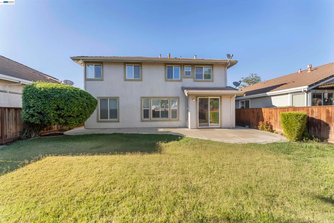
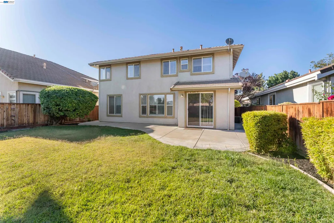
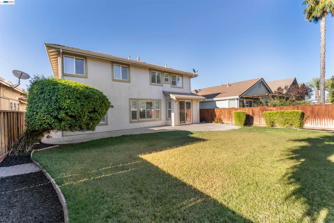
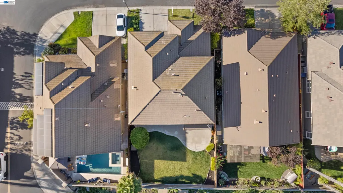
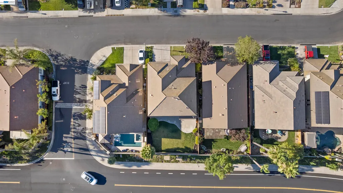
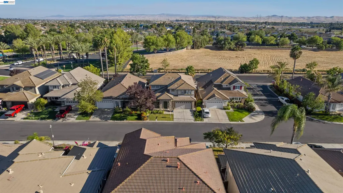
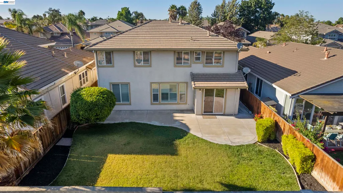
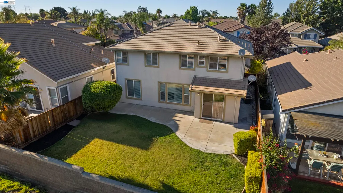
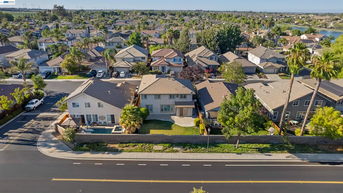
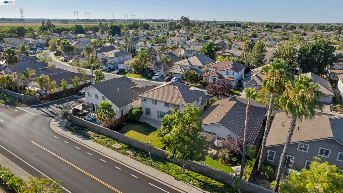
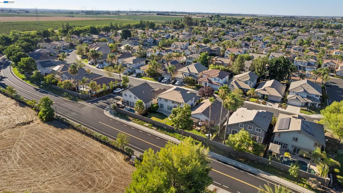
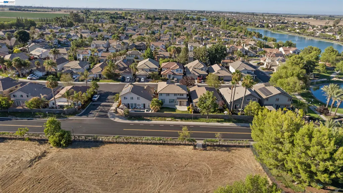
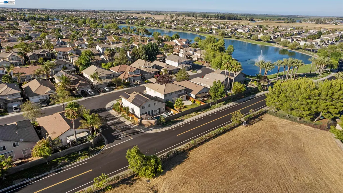
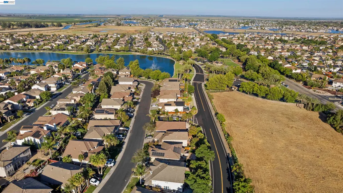
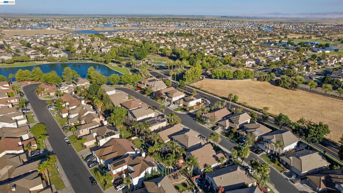
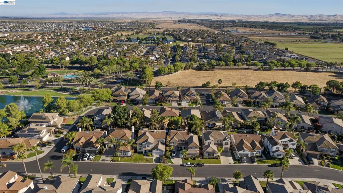
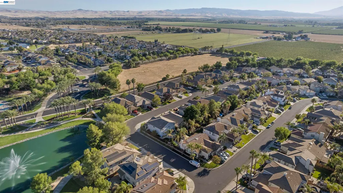
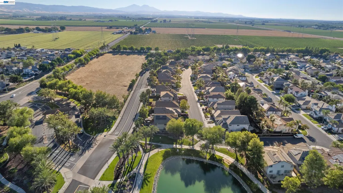
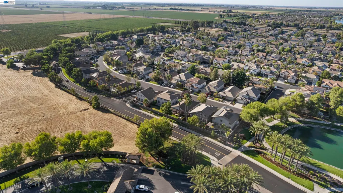
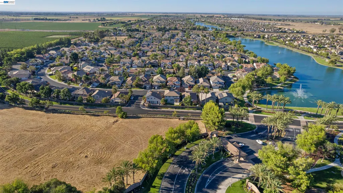
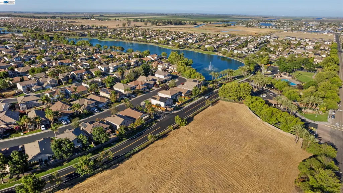
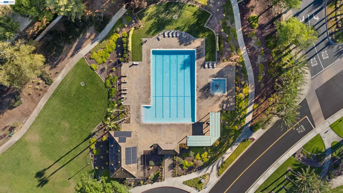
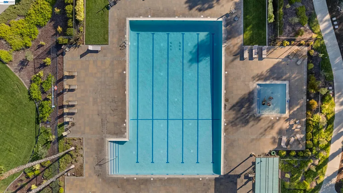
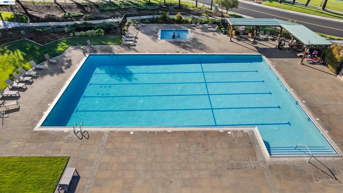
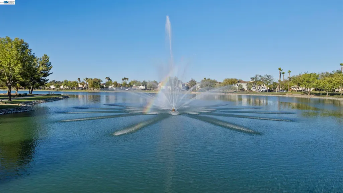
Welcome to luxury living in the coveted Lakeshore gated community! This pristine 4-bedroom, 3-full-bathroom home spans 2,698 sq. ft. on a generous 5,350 sq. ft. lot. Step inside to an expansive, sun-drenched layout filled with natural light and elegant plantation shutters, modern LVP flooring. Upon entry, you are greeted by a spacious and versatile living room and dining room combo, setting an inviting tone for formal entertaining. At the heart of the home is a seamless, open-concept great room anchored by a cozy gas-burning fireplace, ideal for everyday relaxation and hosting family gatherings. The chef-inspired kitchen features rich Cherrywood cabinets, gleaming quartz countertops, an expansive center island, a gas stove, a spacious pantry, and updated LED can lighting. The main level also offers a downstairs bedroom and full bath—perfect for guests or multi-generational living. Upstairs, you’ll discover a massive, versatile loft that can easily be converted into a 5th bedroom, game room, or home office. The primary suite serves as a true private sanctuary, featuring a spa like bathroom complete with soaking tub, walk-in closet, and an highly sought after owner’s retreat—a flexible space with the potential to be a nursery, home office, exercise area, or transformed into your dream custom walk-in closet. Down the hall two additional well appointed bedrooms, a full bathroom and upstairs laundry for maximum functionality round out this gorgeous home. Notable features include New plush carpets, dual-pane windows and the large oversized tandem garage equipped with an EV charger and ample space to store all your vehicle, boat, or water toys. Enjoy peace of mind and an active lifestyle with Lakeshore’s top-tier amenities, including: 24-hour guarded security gate, Community pool and spa, Basketball courts, Scenic walking, jogging trails, Neighborhood parks, playgrounds, Peaceful lakes & water features Conveniently located just minutes to Highway 4 and close to the Antioch BART Station, offering easy commuter access to Highway 160, Interstate 5, and the broader Bay Area! Don't miss the opportunity to live the dream in this turn-key Discovery Bay gem!
| Price History | |
|---|---|
| 9/9/2026 | Listed $689,000 |
General Features
| Living Area | 2698 |
|---|---|
| Sewer | Public Sewer |
| Heating | Forced Air,Zoned,Natural Gas,Central,Fireplace(s) |
| Cooling | Ceiling Fan(s),Central Air |
| Utilities | Cable Connected,Internet Available,Natural Gas Connected,Individual Electric Meter,Individual Gas Meter |
| Roof | Tile |
| Appliances | Dishwasher,Gas Range,Plumbed For Ice Maker,Microwave,Water Filter System,Gas Water Heater,Water Softener |
| HOA Fee | 265 |
| Garage Spaces | 2 |
| Association Fee Includes | Common Area Maint,Management Fee,Reserves,Security/Gate Fee,Maintenance Grounds |
| Architectural Style | Contemporary |
| Pool Features | Gunite,In Ground,Fenced,See Remarks,Community |
| Construction Materials | Stone,Stucco |
| Year Built | 2004 |
| Electric | No Solar |
| Stories Count | 2 |
| Levels | Two Story |
| Property Subtype | Detached |
| Assoc Fee Paid Per | Monthly |
| County | Contra Costa |
| New Construction | false |
| Property Type | Residential |
| Association Amenities | Greenbelt,Playground,Pool,Gated,Spa/Hot Tub,BBQ Area,See Remarks,Trail(s) |
| HOA | true |
| Subdivision Name | Lake Shore |
| Garage Y/N | true |
| Total Rooms | 10 |
| Full Baths | 3 |
| Status | Active |
| Directions | Lakeshore Cir to Crescent.. |
| City | Discovery Bay |
| Association Name | LAKESHORE HOA |
| MLS Area | Listing |
| Lot Size Square Feet | 5350 |
| Property Condition | Existing |
| Standard Status | Active |
Interior Features
| Interior Amenities | Dining Area,Family Room,Pantry,Updated Kitchen |
|---|---|
| Flooring | Tile,Vinyl,Carpet |
| Total Fireplaces | 1 |
| Fireplace Features | Gas Starter,Living Room,Gas Piped |
| Air Conditioning Y/N | true |
| Heating Y/N | true |
| Window Features | Double Pane Windows,Screens,Window Coverings |
| Fireplace Y/N | true |
| Laundry Features | 220 Volt Outlet,Gas Dryer Hookup,Hookups Only,Laundry Room,Cabinets,Inside,Upper Level |
| Total Bedrooms | 4 |
| Kitchen Features | Stone Counters,Dishwasher,Eat-in Kitchen,Disposal,Gas Range/Cooktop,Ice Maker Hookup,Kitchen Island,Microwave,Pantry,Updated Kitchen |
| Total Baths | 3 |
Exterior Features
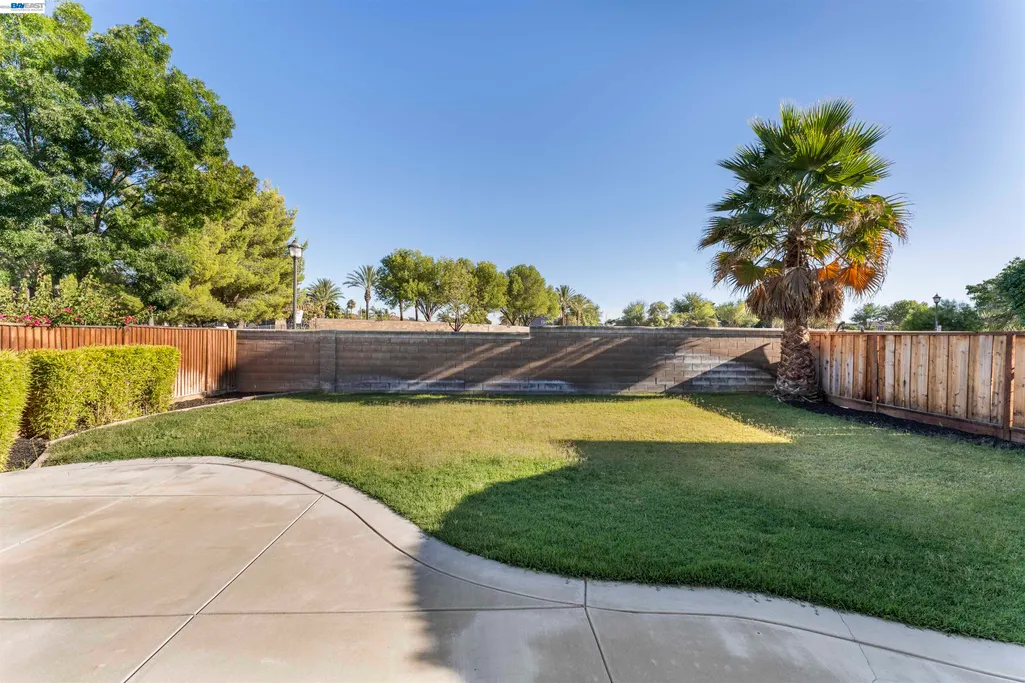
| Exterior Amenities | Back Yard,Front Yard,Sprinklers Automatic,Sprinklers Front,Landscape Back,Landscape Front |
|---|---|
| Fencing | Fenced,Wood |
| Parking Features | Attached,Int Access From Garage,Enclosed,Electric Vehicle Charging Station(s),24'+ Deep Garage,Garage Faces Front,Garage Door Opener |
| Lot Features | Close to Clubhouse,Level,Back Yard,Front Yard,Landscaped,Sprinklers In Rear |
| Water Source | Public |
| Lot Size Area | 5350 |
| Foundation Details | Slab |
| Building Area Total | 2698 |
| Lot Size Acres | 0.12 |
| ADU Y/N | false |
Amenities
- Foreclosure
- Views
- Short Sale
- New Construction
- Adult 55+
- Lease To Own
- No HOA Fees
- Furnished
- Primary On Main
- Air Conditioning
- Seller Finance
- Green
- Fixer Upper
- Horse
- Golf
- Fireplace
- Deck
- Garage
- Basement
- Pool
Property vs Single Family Average in 94505
Price
Year Built
 Last updated: September 15, 2026 11:45 PM UTC Property Information © 2026
  All measurements and all calculations of area are approximate. Information provided by Seller/Other sources, not verified by Broker. All interested persons should independently verify accuracy of information. Provided properties may or may not be listed by the office/agent presenting the information. Data maintained by MetroList© may not reflect all real estate activity in the market.
All real estate content on this site is subject to the Federal Fair Housing Act of 1968, as amended, which makes it illegal to advertise any preference, limitation or discrimination because of race, color, religion, sex, handicap, family status or national origin or an intention to make any such preference, limitation or discrimination.
MetroList CA data last updated: September 15, 2026 11:34 PM UTC
All measurements and all calculations of area are approximate. Information provided by Seller/Other sources, not verified by Broker. All interested persons should independently verify accuracy of information. Provided properties may or may not be listed by the office/agent presenting the information. Data maintained by MetroList© may not reflect all real estate activity in the market.
All real estate content on this site is subject to the Federal Fair Housing Act of 1968, as amended, which makes it illegal to advertise any preference, limitation or discrimination because of race, color, religion, sex, handicap, family status or national origin or an intention to make any such preference, limitation or discrimination.
MetroList CA data last updated: September 15, 2026 11:34 PM UTC  Bay East ©2026. CCAR ©2026. bridgeMLS ©2026. Information Deemed Reliable But Not Guaranteed. This information is being provided by the Bay East MLS, or CCAR MLS, or bridgeMLS. The listings presented here may or may not be listed by the Broker/Agent operating this website. This information is intended for the personal use of consumers and may not be used for any purpose other than to identify prospective properties consumers may be interested in purchasing. Data last updated at September
 This information, including square footage, while not guaranteed, has been acquired from sources believed to be reliable. Listings on this page identified as belonging to another listing firm are based upon data obtained from the SFAR MLS, which data is copyrighted by the San Francisco Association of REALTORS©, but is not warranted.
 All data, photos, visualizations, and information regarding a property, including the property's compliance with state and local legal requirements and all measurements and calculations of area, have been obtained from various sources, and may include such material that has been generated by use of artificial intelligence. Such information and material have not been and will not be verified for accuracy by the listing broker or the multiple listing service, and are not guaranteed as complete, accurate or reliable. Such information and material should be independently reviewed and verified for accuracy. This information and material are intended for the personal use of consumers and may not be used for any purpose other than to identify prospective properties consumers may be interested in purchasing. Copyright ©2026 Bay Area Real Estate Information Services, Inc. All Rights Reserved.
