

Address
20059 Pleasant View Dr, Groveland, CA
Price
$ 545,000
Property Attributes
- ID#41147474
- TypeSingle Family
- Listing Status Active
- CountyTuolumne
- CityGroveland
- Neighborhood18-Pml Unit 01
- Zip95321
- StyleTraditional
- Year Built1990
- Price$ 545,000
- Bedrooms3
- Full Bathrooms3
- Half Bathrooms0
- Sqr Footage2592
- Lot Size0.25 Acres
Data Source:
Bay East MLS, CCAR MLS, or bridgeMLS
Property Description
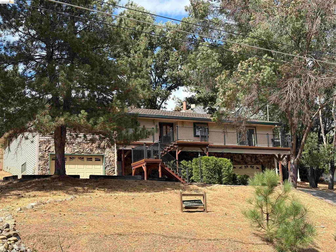
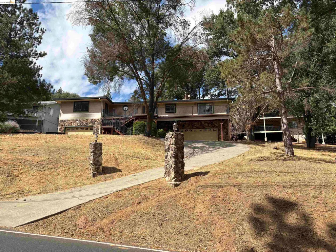
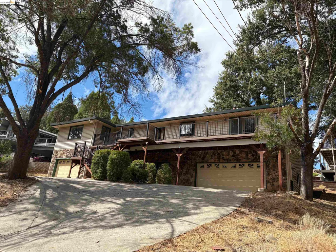
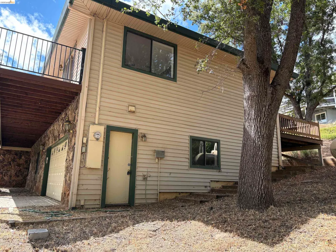
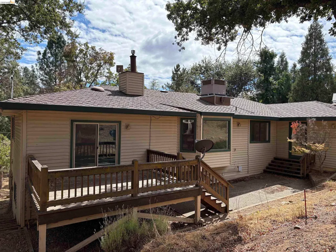
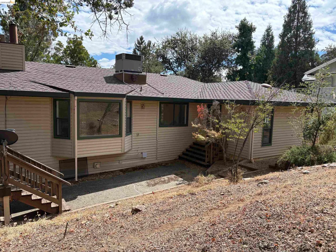
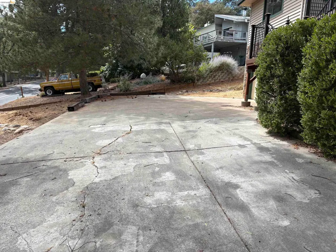
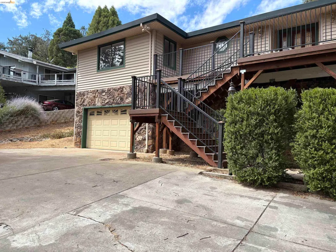
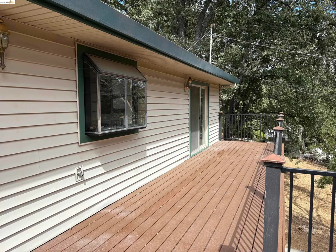
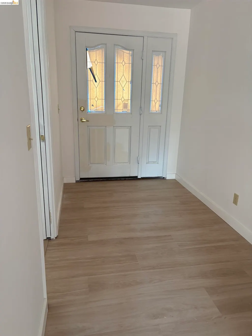
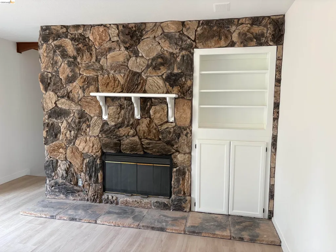
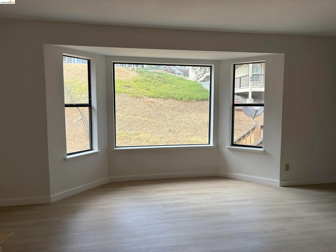
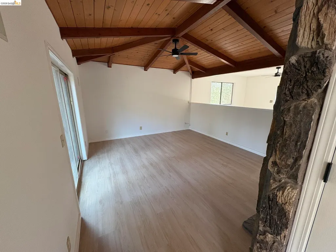
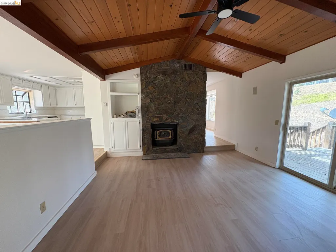
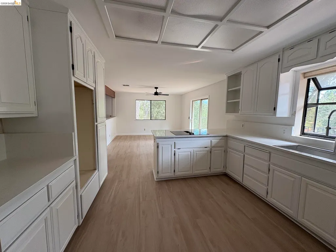
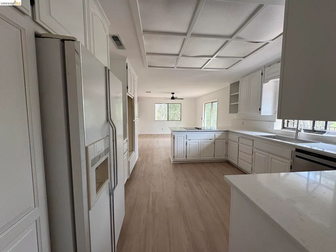
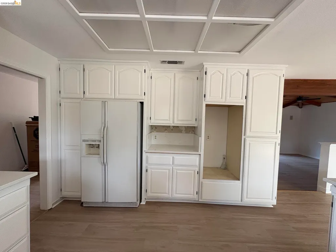
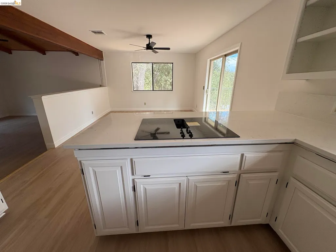
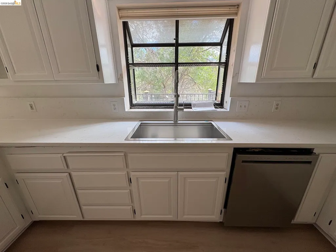
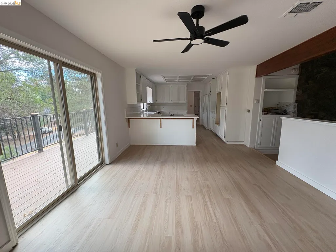
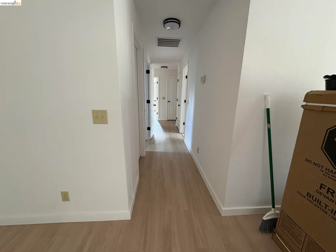
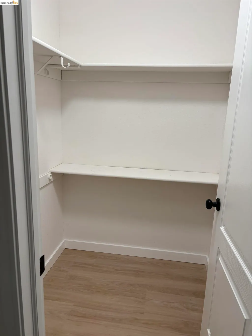
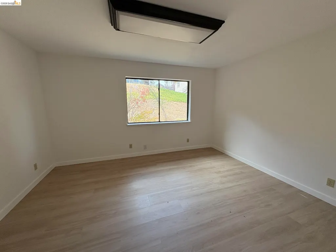
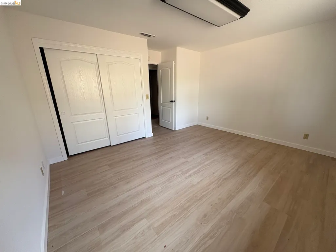
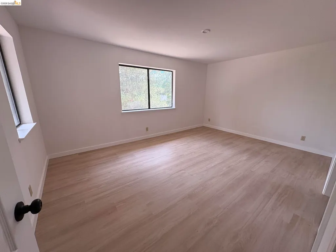
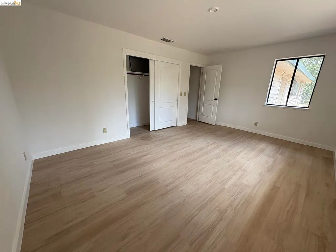
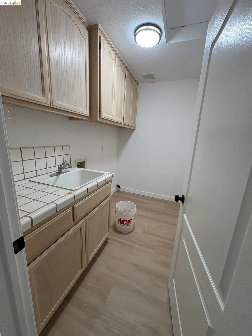
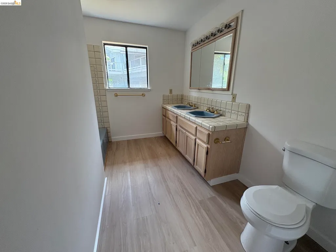
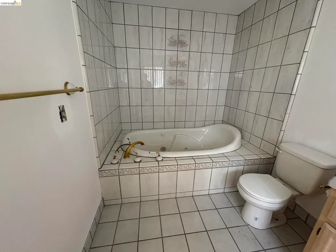
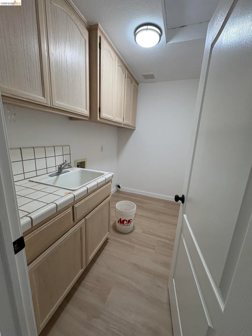
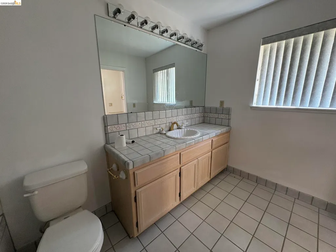
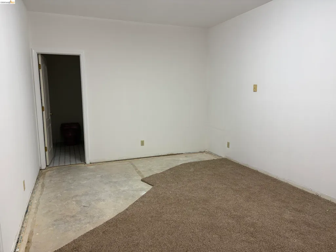
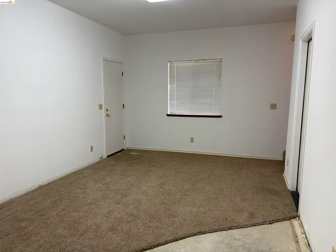
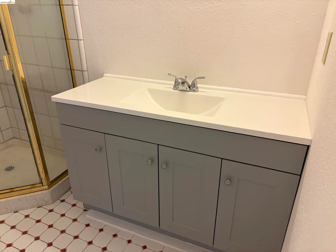
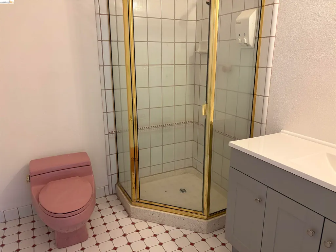
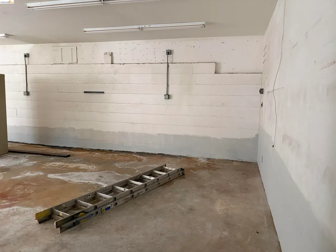
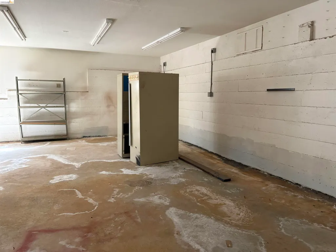
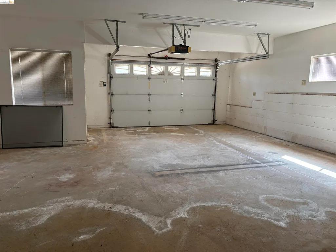
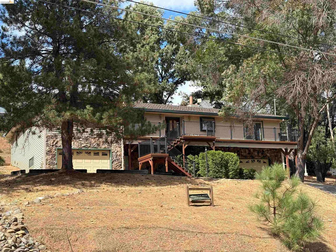
YOUR ALL SEASON ESCAPE IN THE HEART OF PINE MT LAKE Car lovers take note! This 3 bedroom, 3 bath home features 2 separate 2 car garages, plus a bonus room and full bath on the lower level - perfect for a workshop, hobby space or quest quarters. Upstairs, you'll find all new paint, and NEW FLOORING, a generous living area including a light filled living room with a rock-surround fireplace and charming bay window. The large primary suite offers a roomy closet, primary bath with tile flooring, tile countertops and a built-in soaker tub. Hall bath features dual vanities, tile counters and floor with tub/shower combo. the NEWLY UPDATED kitchen with garden window and double ovens and flows into the dining room with a slider leading to you NEW COMPOSITE DECK - perfect for entertaining. A convenient laundry room is located on the upper level with tile counter top, large sink with washer/dryer hookup's. At 2592 sq. ft. this home offers space, style and flexibility, all within the amenitie rich Pine Mt. Lake Community. close to golf, equestrian facilities, boating and YOSEMITE NATIONAL PARK. Pictures of rooms with furniture are AI generated.
| Price History | |
|---|---|
| 9/8/2026 | Listed $545,000 |
General Features
| Living Area | 2592 |
|---|---|
| Sewer | Septic System |
| Heating | Forced Air,Propane,Fireplace(s) |
| Cooling | Central Air,Heat Pump |
| Utilities | Internet Available,Propane Tank Leased,Individual Electric Meter |
| Roof | Composition Shingles |
| Appliances | Dishwasher,Double Oven,Electric Range,Oven,Refrigerator,Gas Water Heater |
| Zoning | R-1/Mx/Air |
| HOA Fee | 306 |
| Garage Spaces | 4 |
| Association Fee Includes | Common Area Maint,Maintenance Grounds |
| Architectural Style | Traditional |
| Pool Features | None,Community |
| Construction Materials | Composition Shingles,Stone,Vinyl Siding |
| Year Built | 1990 |
| Electric | No Solar |
| Stories Count | 2 |
| Levels | Two Story |
| Property Subtype | Detached |
| Assoc Fee Paid Per | Monthly |
| County | Tuolumne |
| New Construction | false |
| Property Type | Residential |
| Association Amenities | Clubhouse,Golf Course,Greenbelt,Pool,Gated,BBQ Area,Beach Rights,Pet Restrictions,Picnic Area,Putting Green(s),Setting Rural |
| HOA | true |
| Subdivision Name | 18-Pml Unit 01 |
| Garage Y/N | true |
| Total Rooms | 5 |
| Full Baths | 3 |
| Status | Active |
| Directions | Hwy 120 left on Ferretti, Rt Pine Mt. Dr, left Tannahill, Rt Pleasant View home on the Rt |
| City | Groveland |
| Association Name | PINE MOUNTAIN LAKE HOA |
| High School District | Big Oak Flat - Groveland (209) 962-5765 |
| MLS Area | Listing |
| Lot Size Square Feet | 11059 |
| Property Condition | Existing |
| Standard Status | Active |
| Elementary School District | Big Oak Flat - Groveland (209) 962-5765 |
Interior Features
| Interior Amenities | Storage,Breakfast Bar,Counter - Solid Surface,Updated Kitchen |
|---|---|
| Flooring | Laminate,Tile |
| Total Fireplaces | 1 |
| Fireplace Features | Family Room,Free Standing,Living Room,Raised Hearth |
| Air Conditioning Y/N | true |
| Heating Y/N | true |
| Window Features | Double Pane Windows |
| Fireplace Y/N | true |
| Laundry Features | 220 Volt Outlet,Hookups Only,Laundry Room,Cabinets,Electric,Sink,Upper Level |
| Total Bedrooms | 3 |
| Kitchen Features | Breakfast Bar,Counter - Solid Surface,Dishwasher,Double Oven,Electric Range/Cooktop,Oven Built-in,Refrigerator,Updated Kitchen |
| Total Baths | 3 |
Exterior Features
| Exterior Amenities | Back Yard,Front Yard,Terraced Back,Low Maintenance |
|---|---|
| Parking Features | Attached,Enclosed,24'+ Deep Garage,Garage Faces Front,Garage Door Opener |
| Lot Features | Sloped Up,Back Yard,Fire Hydrant(s),Front Yard |
| Water Source | Meter on Site,Water District |
| Lot Size Area | 11059 |
| Foundation Details | Slab |
| Building Area Total | 2592 |
| Lot Size Acres | 0.25 |
| ADU Y/N | false |
Amenities
- Foreclosure
- Views
- Short Sale
- New Construction
- Adult 55+
- Lease To Own
- No HOA Fees
- Furnished
- Primary On Main
- Air Conditioning
- Seller Finance
- Green
- Fixer Upper
- Horse
- Golf
- Fireplace
- Deck
- Garage
- Basement
- Pool
Property vs Single Family Average in 95321
Price
Year Built
 Last updated: September 25, 2026 8:41 AM UTC Property Information © 2026
  All measurements and all calculations of area are approximate. Information provided by Seller/Other sources, not verified by Broker. All interested persons should independently verify accuracy of information. Provided properties may or may not be listed by the office/agent presenting the information. Data maintained by MetroList© may not reflect all real estate activity in the market.
All real estate content on this site is subject to the Federal Fair Housing Act of 1968, as amended, which makes it illegal to advertise any preference, limitation or discrimination because of race, color, religion, sex, handicap, family status or national origin or an intention to make any such preference, limitation or discrimination.
MetroList CA data last updated: September 25, 2026 8:10 AM UTC
All measurements and all calculations of area are approximate. Information provided by Seller/Other sources, not verified by Broker. All interested persons should independently verify accuracy of information. Provided properties may or may not be listed by the office/agent presenting the information. Data maintained by MetroList© may not reflect all real estate activity in the market.
All real estate content on this site is subject to the Federal Fair Housing Act of 1968, as amended, which makes it illegal to advertise any preference, limitation or discrimination because of race, color, religion, sex, handicap, family status or national origin or an intention to make any such preference, limitation or discrimination.
MetroList CA data last updated: September 25, 2026 8:10 AM UTC  Bay East ©2026. CCAR ©2026. bridgeMLS ©2026. Information Deemed Reliable But Not Guaranteed. This information is being provided by the Bay East MLS, or CCAR MLS, or bridgeMLS. The listings presented here may or may not be listed by the Broker/Agent operating this website. This information is intended for the personal use of consumers and may not be used for any purpose other than to identify prospective properties consumers may be interested in purchasing. Data last updated at September
 This information, including square footage, while not guaranteed, has been acquired from sources believed to be reliable. Listings on this page identified as belonging to another listing firm are based upon data obtained from the SFAR MLS, which data is copyrighted by the San Francisco Association of REALTORS©, but is not warranted.
 All data, photos, visualizations, and information regarding a property, including the property's compliance with state and local legal requirements and all measurements and calculations of area, have been obtained from various sources, and may include such material that has been generated by use of artificial intelligence. Such information and material have not been and will not be verified for accuracy by the listing broker or the multiple listing service, and are not guaranteed as complete, accurate or reliable. Such information and material should be independently reviewed and verified for accuracy. This information and material are intended for the personal use of consumers and may not be used for any purpose other than to identify prospective properties consumers may be interested in purchasing. Copyright ©2026 Bay Area Real Estate Information Services, Inc. All Rights Reserved.
