
Open House Thu, Sep 24th 06:00 AM - 07:00 AM

Address
20472 Sherry Lane, Soulsbyville, CA
Price
$ 373,500
Property Attributes
- ID#41144685
- TypeSingle Family
- Listing Status Active
- CountyTuolumne
- CitySoulsbyville
- Neighborhood06n-Willow Springs
- Zip95372
- StyleTraditional
- Year Built1982
- Price$ 373,500
- Bedrooms3
- Full Bathrooms2
- Half Bathrooms0
- Sqr Footage1300
- Lot Size0.37 Acres
Data Source:
Bay East MLS, CCAR MLS, or bridgeMLS
Property Description
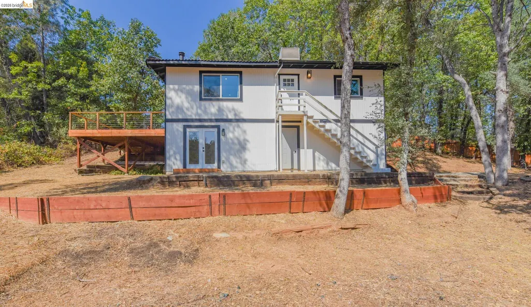
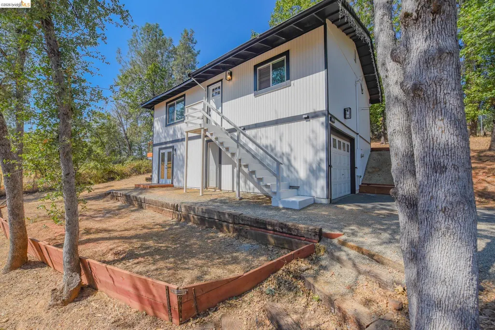
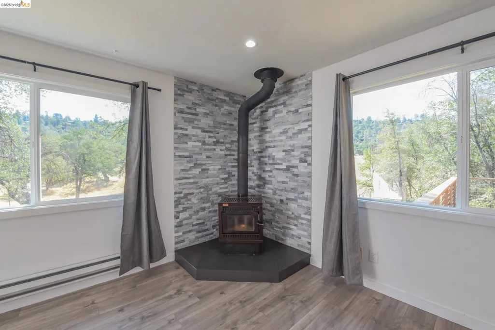
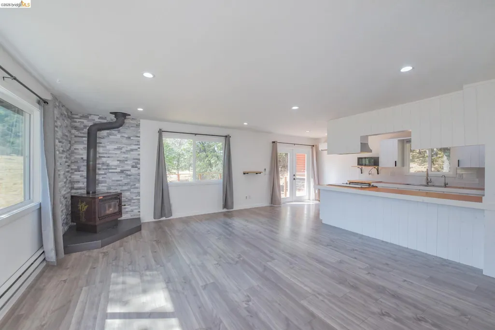
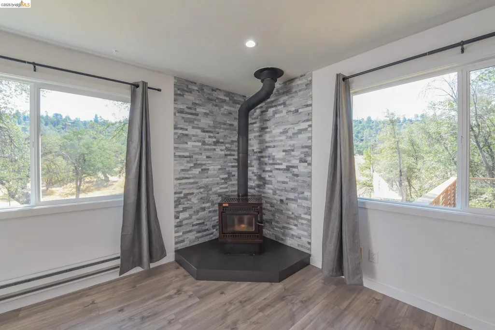
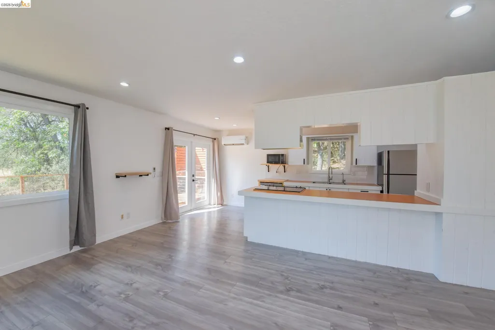
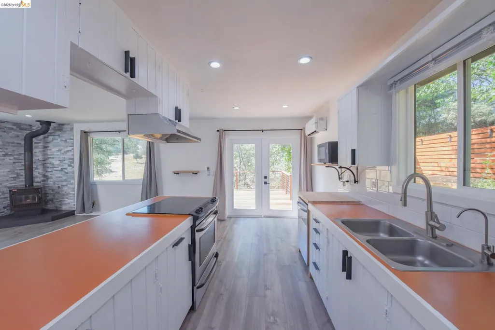
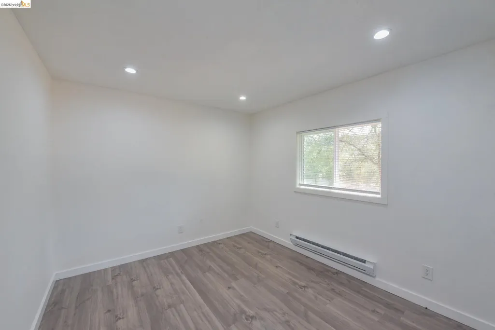
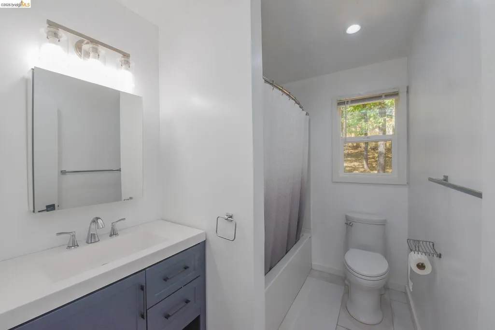
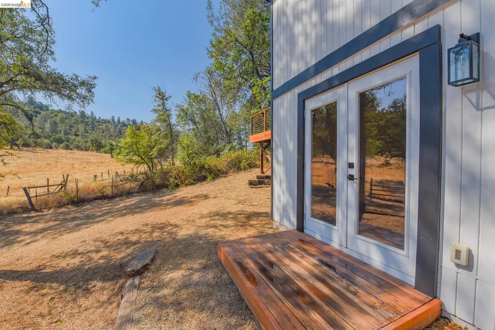
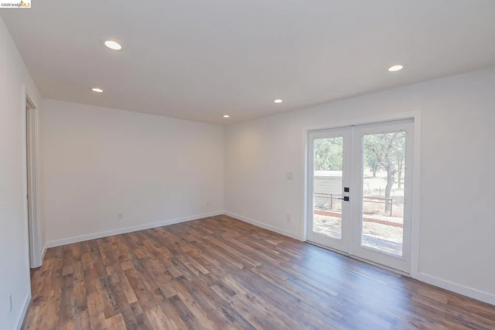
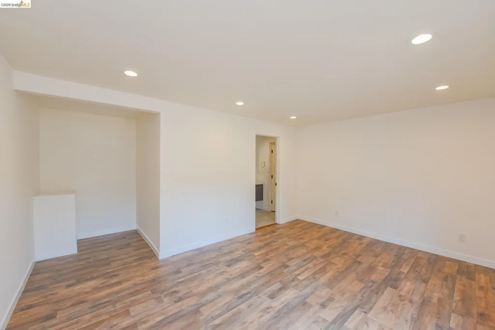
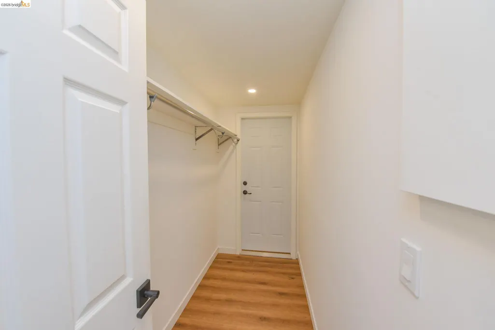
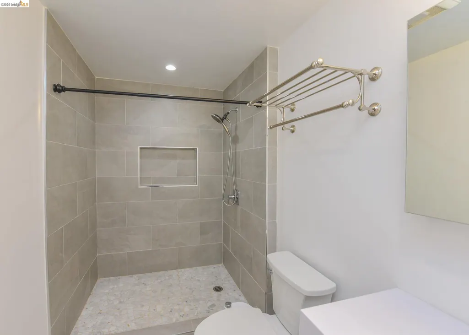
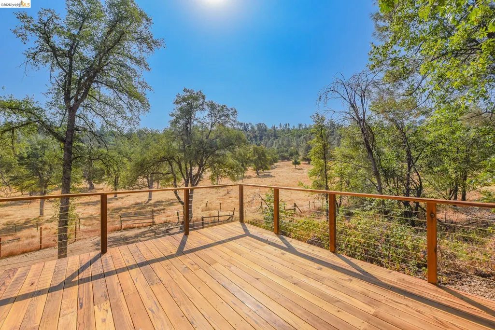
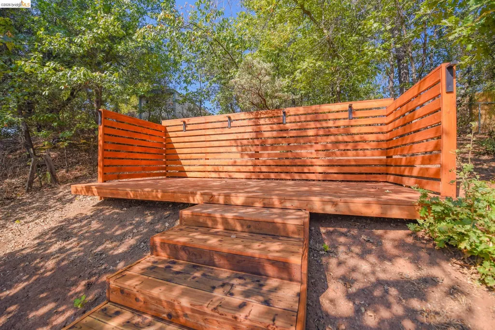
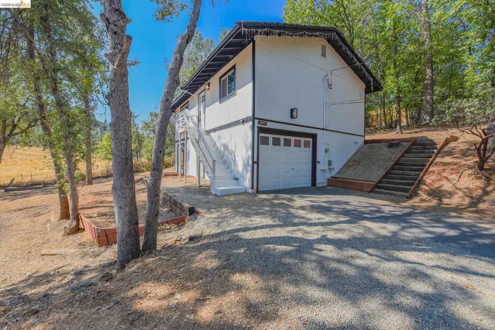
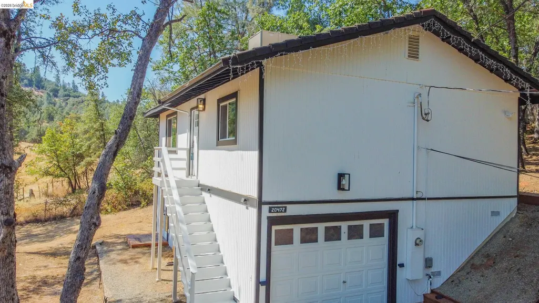
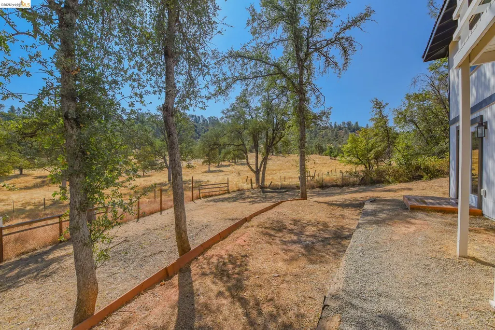
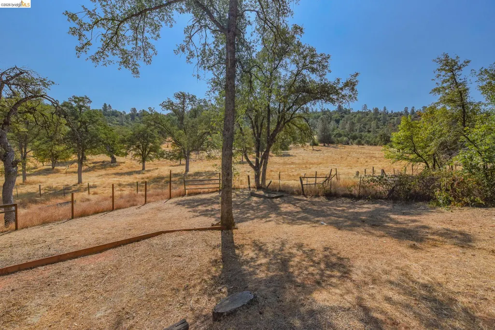
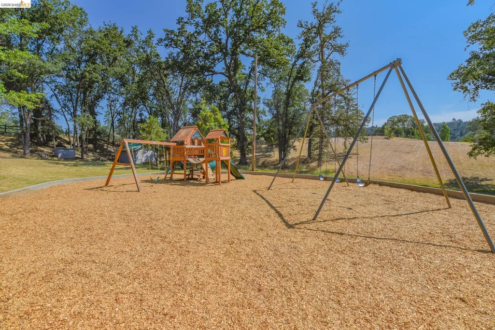
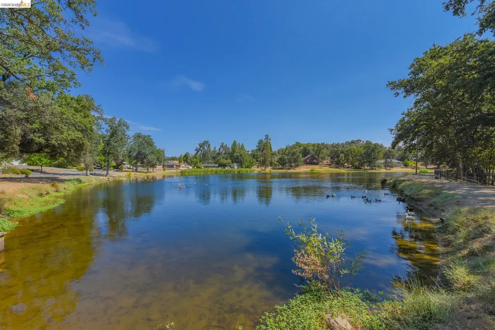
Welcome home to a thoughtfully updated space, where comfort and style meet at every turn: a wood-burning stove framed by a striking stacked-stone accent wall anchors the living room, complemented by warm wood laminate flooring, dual-pane windows, and a mini-split system for effortless year-round comfort. The updated bathroom features a stylish vanity and elegant tile floor. Step through the French doors onto your private 2-tiered patio, where peaceful pasture views set the scene for morning coffee or evening unwinding. Downstairs, a versatile 400 square foot flex space comes with its own private entrance and a second fully remodeled bathroom, and its own heating/cooling unit - ready to become a guest suite, home office, or studio, the possibilities are yours to shape. Move-in ready and full of character, this home offers the rare blend of comfort, style, and serenity. Willow Springs is one of the area's most sought-after, beloved neighborhoods, where everyday life feels a little easier. Just steps from your door residents enjoy a beautiful park, playground, pickleball, baseball diamond, half-court basketball, shaded picnic spots, a welcoming clubhouse, and a community pond. Walking distance to Soulsbyville Elementary School, Divine Market, the post office, and quick highway access makes this an ideal spot for commuters, or adventuring to Pinecrest, Dodge Ridge, Yosemite and the Sierras.
| Price History | |
|---|---|
| 8/12/2026 | Listed $375,000 |
| 8/30/2026 | Listed $373,500 |
General Features
| Living Area | 1300 |
|---|---|
| Sewer | Public Sewer |
| Heating | Wood Stove |
| Cooling | Evaporative Cooling,Wall/Window Unit(s) |
| Utilities | All Electric |
| Roof | Tile,Cement |
| Appliances | Dishwasher,Electric Range,Range,Refrigerator,Dryer,Washer,Electric Water Heater |
| Zoning | R-1/Mx |
| HOA Fee | 59 |
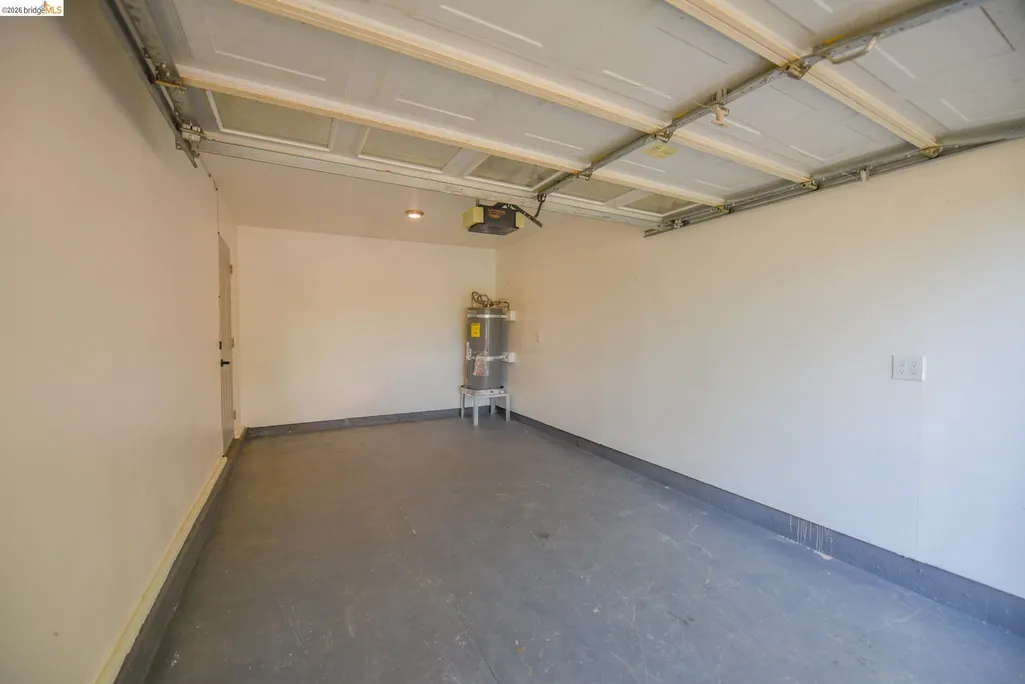
| Garage Spaces | 1 |
| Association Fee Includes | Common Area Maint,Management Fee |
| Architectural Style | Traditional |
| Pool Features | None |
| Construction Materials | Wood Siding |
| Year Built | 1982 |
| Electric | No Solar |
| View | Pasture |
| Stories Count | 2 |
| Levels | Two Story |
| Property Subtype | Detached |
| Assoc Fee Paid Per | Quarterly |
| County | Tuolumne |
| New Construction | false |
| Property Type | Residential |
| Association Amenities | Clubhouse,Playground,Other,Park,Picnic Area |
| HOA | true |
| Subdivision Name | 06n-Willow Springs |
| Garage Y/N | true |
| Total Rooms | 7 |
| Full Baths | 2 |
| Status | Active |
| Directions | Soulsbyville Rd to Willow Springs Dr to Timothy Dr - Left on Livermore Ct - Right on Sherry Ln... |
| City | Soulsbyville |
| Association Name | Willow Springs Homeowners Association |
| High School District | Sonora Union High Schl (209) 533-8510 |
| MLS Area | Listing |
| Lot Size Square Feet | 16198 |
| Property Condition | Existing |
| Standard Status | Active |
| Elementary School District | Soulsbyville (209) 532-1419 |
Interior Features
| Interior Amenities | No Additional Rooms,Counter - Solid Surface |
|---|---|
| Flooring | Laminate |
| Total Fireplaces | 1 |
| Fireplace Features | Free Standing,Wood Burning |
| Air Conditioning Y/N | true |
| Heating Y/N | true |
| Fireplace Y/N | true |
| Laundry Features | Dryer,Washer |
| Total Bedrooms | 3 |
| Kitchen Features | Counter - Solid Surface,Dishwasher,Electric Range/Cooktop,Range/Oven Built-in,Refrigerator |
| Total Baths | 2 |
Exterior Features
| Exterior Amenities | Back Yard,Side Yard |
|---|---|
| Parking Features | Attached |
| Lot Features | Cul-De-Sac,Sloped Up,Back Yard |
| Water Source | Public |
| Lot Size Area | 16198 |
| Building Area Total | 1300 |
| Lot Size Acres | 0.37 |
Amenities
- Foreclosure
- Views
- Short Sale
- New Construction
- Adult 55+
- Lease To Own
- No HOA Fees
- Furnished
- Primary On Main
- Air Conditioning
- Seller Finance
- Green
- Fixer Upper
- Horse
- Golf
- Fireplace
- Deck
- Garage
- Basement
- Pool
Property vs Single Family Average in 95372
Price
Year Built
 Last updated: September 22, 2026 4:29 AM UTC Property Information © 2026
  All measurements and all calculations of area are approximate. Information provided by Seller/Other sources, not verified by Broker. All interested persons should independently verify accuracy of information. Provided properties may or may not be listed by the office/agent presenting the information. Data maintained by MetroList© may not reflect all real estate activity in the market.
All real estate content on this site is subject to the Federal Fair Housing Act of 1968, as amended, which makes it illegal to advertise any preference, limitation or discrimination because of race, color, religion, sex, handicap, family status or national origin or an intention to make any such preference, limitation or discrimination.
MetroList CA data last updated: September 22, 2026 3:45 AM UTC
All measurements and all calculations of area are approximate. Information provided by Seller/Other sources, not verified by Broker. All interested persons should independently verify accuracy of information. Provided properties may or may not be listed by the office/agent presenting the information. Data maintained by MetroList© may not reflect all real estate activity in the market.
All real estate content on this site is subject to the Federal Fair Housing Act of 1968, as amended, which makes it illegal to advertise any preference, limitation or discrimination because of race, color, religion, sex, handicap, family status or national origin or an intention to make any such preference, limitation or discrimination.
MetroList CA data last updated: September 22, 2026 3:45 AM UTC  Bay East ©2026. CCAR ©2026. bridgeMLS ©2026. Information Deemed Reliable But Not Guaranteed. This information is being provided by the Bay East MLS, or CCAR MLS, or bridgeMLS. The listings presented here may or may not be listed by the Broker/Agent operating this website. This information is intended for the personal use of consumers and may not be used for any purpose other than to identify prospective properties consumers may be interested in purchasing. Data last updated at September
 This information, including square footage, while not guaranteed, has been acquired from sources believed to be reliable. Listings on this page identified as belonging to another listing firm are based upon data obtained from the SFAR MLS, which data is copyrighted by the San Francisco Association of REALTORS©, but is not warranted.
 All data, photos, visualizations, and information regarding a property, including the property's compliance with state and local legal requirements and all measurements and calculations of area, have been obtained from various sources, and may include such material that has been generated by use of artificial intelligence. Such information and material have not been and will not be verified for accuracy by the listing broker or the multiple listing service, and are not guaranteed as complete, accurate or reliable. Such information and material should be independently reviewed and verified for accuracy. This information and material are intended for the personal use of consumers and may not be used for any purpose other than to identify prospective properties consumers may be interested in purchasing. Copyright ©2026 Bay Area Real Estate Information Services, Inc. All Rights Reserved.
