
Address
5353 Sayre Ave, Fremont, CA
Price
$ 1,799,000
Property Attributes
- ID#41144014
- TypeSingle Family
- Listing Status Pending
- CountyAlameda
- CityFremont
- NeighborhoodGlenmoor
- Zip94536
- StyleRanch
- Year Built1960
- Price$ 1,799,000
- Bedrooms4
- Full Bathrooms2
- Half Bathrooms0
- Sqr Footage1811
- Lot Size0.17 Acres
Data Source:
Bay East MLS, CCAR MLS, or bridgeMLS
Property Description
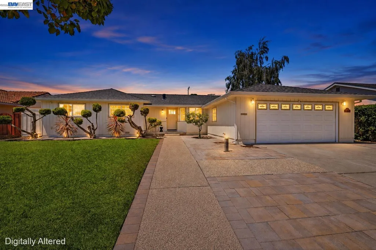
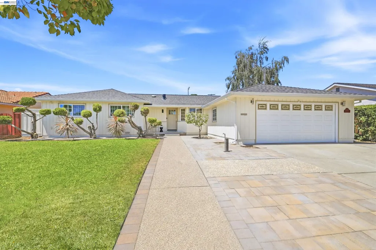
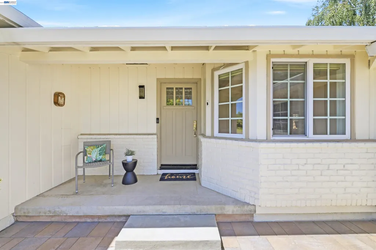
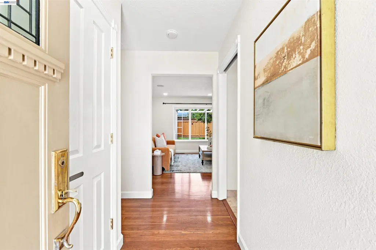
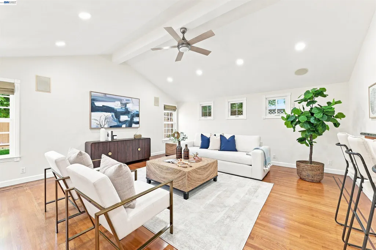
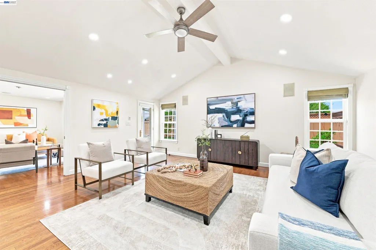
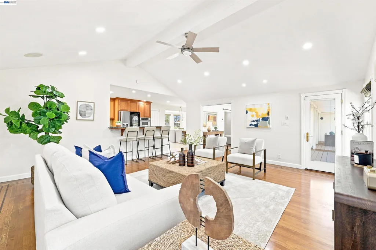
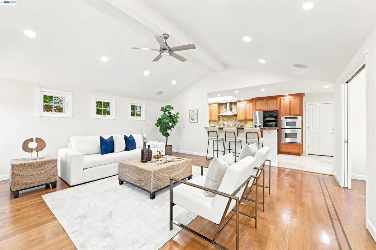
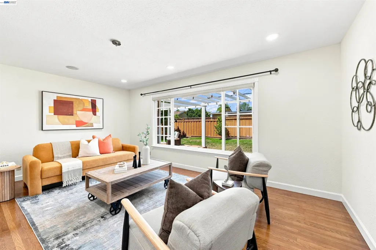
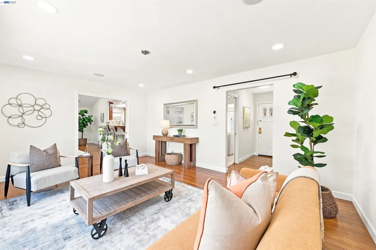
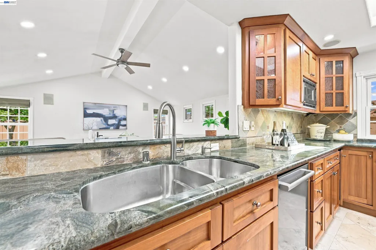
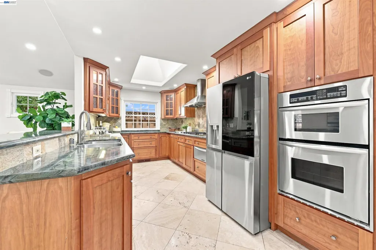
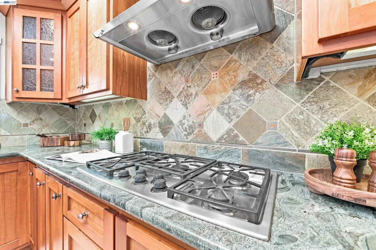
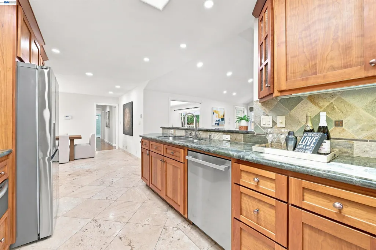
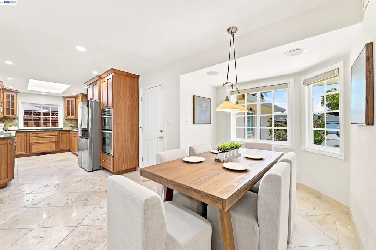
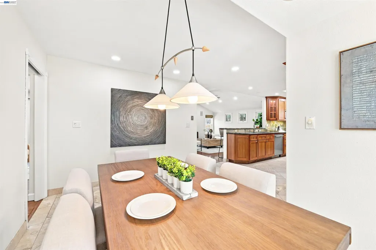
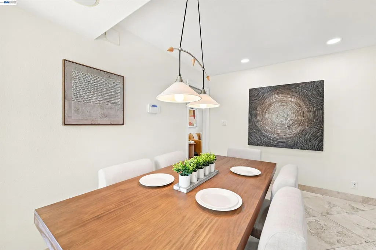
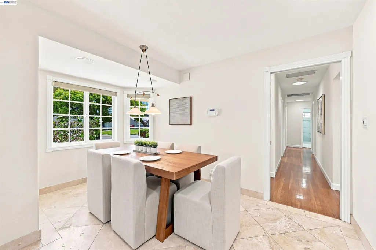
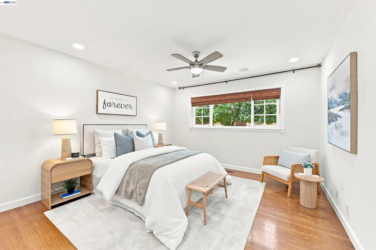
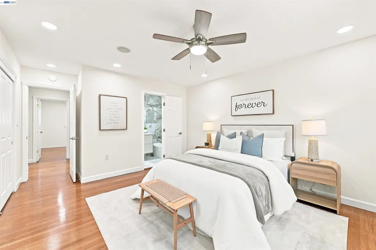
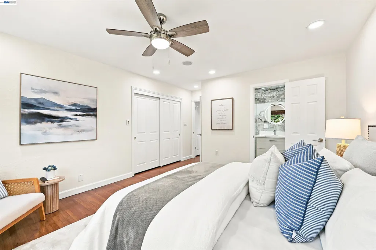
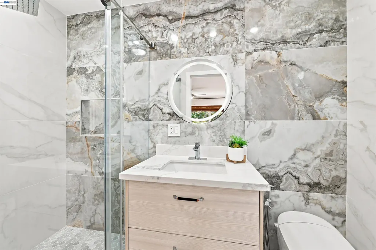
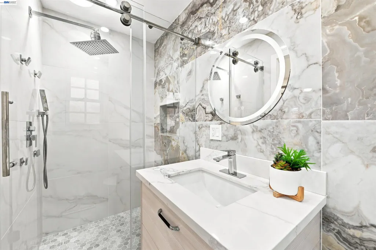
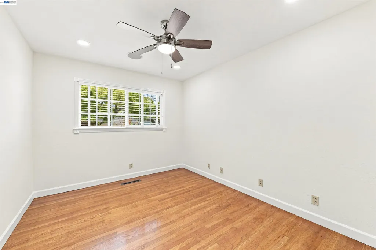
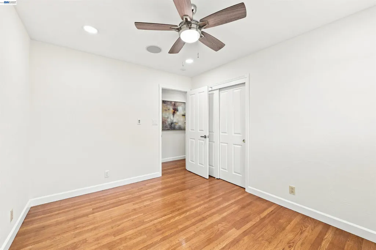
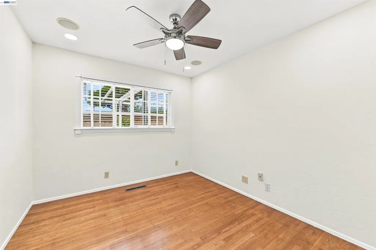
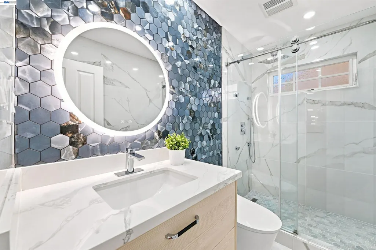
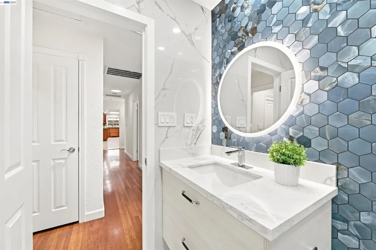
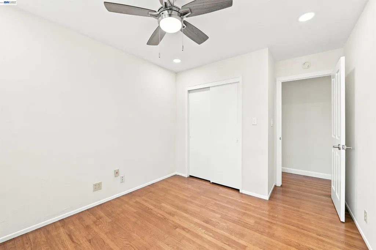
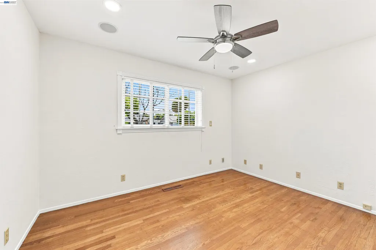
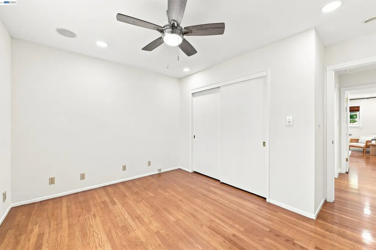
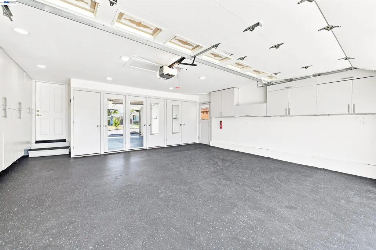
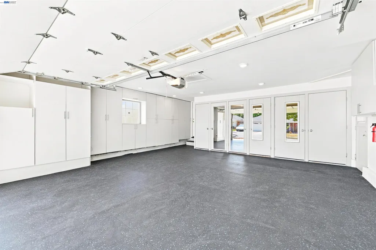
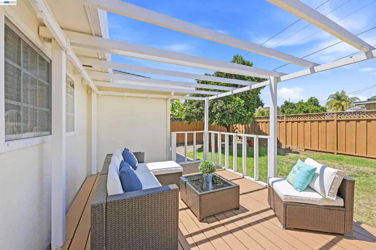
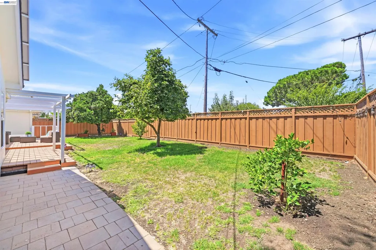
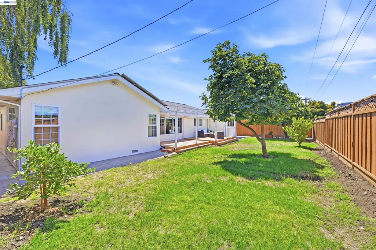
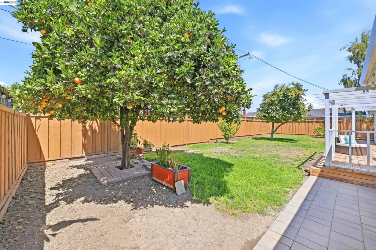
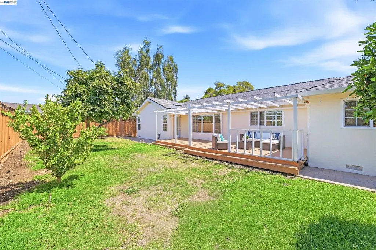
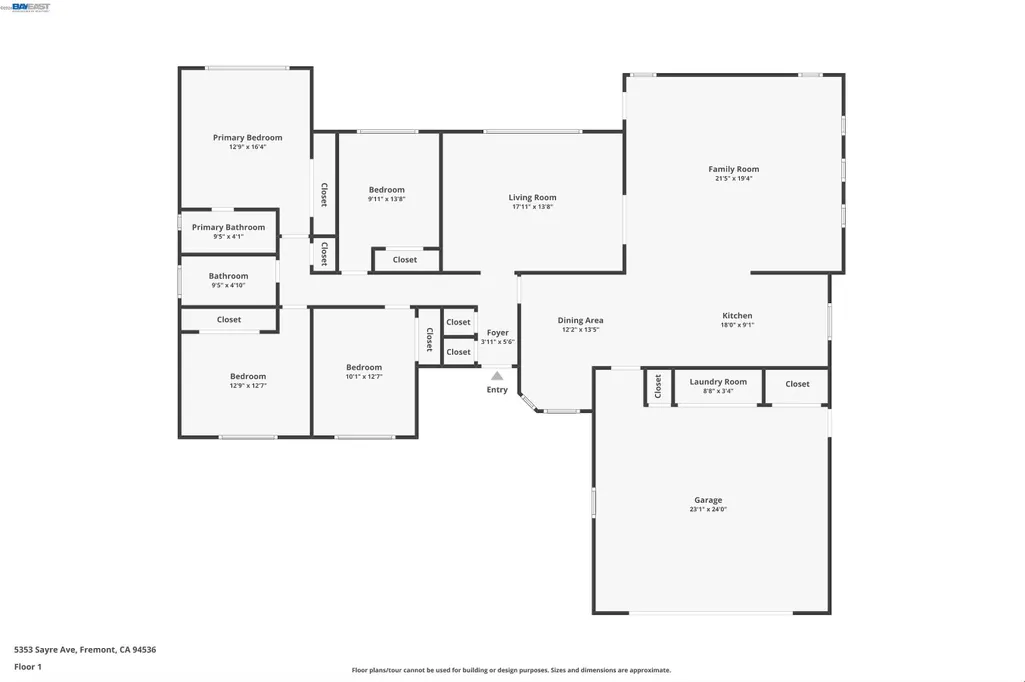
Filled with natural light and thoughtfully designed for comfortable everyday living, this beautifully updated single-story home offers generous gathering spaces, quality improvements and all the charm of the Glenmoor neighborhood. The versatile floor plan features a welcoming living room, separate dining area and an expansive family room with soaring vaulted ceilings. Open to the family room, the custom kitchen is designed for both cooking and gathering with rich wood cabinetry, granite countertops, a skylight and stainless steel appliances including a built-in gas cooktop. Beautiful hardwood flooring, recessed lighting and built-in speakers extend throughout the home, creating a polished and cohesive feel from room to room. The private bedroom wing includes four bedrooms and two gorgeously remodeled bathrooms, each featuring a spacious stall shower and striking contemporary finishes. Sun tunnels bring additional natural light into the hallway and bathrooms. Additional highlights include central A/C, dual-pane windows, custom window coverings, smart switches, a whole-house fan, owned solar panels and updated waste lines. Recent improvements include a roof replaced in 2023 and a water heater replaced in 2024. The finished two-car garage offers extensive built-in cabinetry and exceptional storage. Paver hardscaping enhances both the front and backyard, where a covered deck, spacious lawn, storage shed and mature persimmon, orange and lemon trees create an inviting setting to relax or entertain. Ideally situated near Glenmoor’s parks, pools, tennis courts, schools, shopping and convenient commuter routes, this distinctive home brings together flexible living spaces, thoughtful upgrades and an unmistakably Glenmoor setting.
| Price History | |
|---|---|
| 8/6/2026 | Listed $1,799,000 |
General Features
| Living Area | 1811 |
|---|---|
| Sewer | Public Sewer |
| Heating | Forced Air |
| Cooling | Central Air |
| Roof | Composition |
| Appliances | Dishwasher,Gas Range,Microwave,Oven,Refrigerator,Dryer,Washer |
| HOA Fee | 43 |
| Garage Spaces | 2 |
| Association Fee Includes | Common Area Maint,Management Fee |
| Architectural Style | Ranch |
| Pool Features | Membership (Optional),See Remarks,Community |
| Construction Materials | Siding - Other |
| Year Built | 1960 |
| Electric | Photovoltaics Seller Owned |
| Stories Count | 1 |
| Levels | One Story |
| Property Subtype | Detached |
| Assoc Fee Paid Per | Monthly |
| County | Alameda |
| New Construction | false |
| Property Type | Residential |
| Association Amenities | Playground,Park |
| HOA | true |
| Subdivision Name | Glenmoor |
| Garage Y/N | true |
| Total Rooms | 7 |
| Full Baths | 2 |
| Status | Pending |
| Directions | Eggers Dr>Granville Dr>Sayre Ave |
| City | Fremont |
| Association Name | GLENMOOR GARDENS HOA |
| MLS Area | Listing |
| Lot Size Square Feet | 7500 |
| Property Condition | Existing |
| Virtual Tour | https://www.zillow.com/view-imx/c7baf62b-6a1a-4ea1-bd2a-602e8860ed01?wl=true&setAttribution=mls&initialViewType=pano |
| Standard Status | Pending |
Interior Features
| Interior Amenities | Dining Area,Family Room,Updated Kitchen |
|---|---|
| Flooring | Hardwood,Tile |
| Fireplace Features | None |
| Air Conditioning Y/N | true |
| Heating Y/N | true |
| Fireplace Y/N | false |
| Laundry Features | Dryer,Laundry Closet,In Garage,Washer |
| Total Bedrooms | 4 |
| Kitchen Features | Stone Counters,Dishwasher,Gas Range/Cooktop,Microwave,Oven Built-in,Refrigerator,Updated Kitchen |
| Total Baths | 2 |
Exterior Features
| Exterior Amenities | Back Yard,Front Yard |
|---|---|
| Parking Features | Attached |
| Lot Features | Rectangular Lot |
| Water Source | Public |
| Lot Size Area | 7500 |
| Building Area Total | 1811 |
| Lot Size Acres | 0.17 |
Amenities
- Foreclosure
- Views
- Short Sale
- New Construction
- Adult 55+
- Lease To Own
- No HOA Fees
- Furnished
- Primary On Main
- Air Conditioning
- Seller Finance
- Green
- Fixer Upper
- Horse
- Golf
- Fireplace
- Deck
- Garage
- Basement
- Pool
Property vs Single Family Average in 94536
Price
Year Built

 Last updated: September 12, 2026 8:41 PM UTC Property Information © 2026
  Bay East ©2026. CCAR ©2026. bridgeMLS ©2026. Information Deemed Reliable But Not Guaranteed. This information is being provided by the Bay East MLS, or CCAR MLS, or bridgeMLS. The listings presented here may or may not be listed by the Broker/Agent operating this website. This information is intended for the personal use of consumers and may not be used for any purpose other than to identify prospective properties consumers may be interested in purchasing. Data last updated at September
 This information, including square footage, while not guaranteed, has been acquired from sources believed to be reliable. Listings on this page identified as belonging to another listing firm are based upon data obtained from the SFAR MLS, which data is copyrighted by the San Francisco Association of REALTORS©, but is not warranted.
 All data, photos, visualizations, and information regarding a property, including the property's compliance with state and local legal requirements and all measurements and calculations of area, have been obtained from various sources, and may include such material that has been generated by use of artificial intelligence. Such information and material have not been and will not be verified for accuracy by the listing broker or the multiple listing service, and are not guaranteed as complete, accurate or reliable. Such information and material should be independently reviewed and verified for accuracy. This information and material are intended for the personal use of consumers and may not be used for any purpose other than to identify prospective properties consumers may be interested in purchasing. Copyright ©2026 Bay Area Real Estate Information Services, Inc. All Rights Reserved.
