
Address
3801 Fleetwood Drive, San Bruno, CA
Price
$ 1,798,000
Property Attributes
- ID#41143379
- TypeSingle Family
- Listing Status Pending
- CountySan Mateo
- CitySan Bruno
- NeighborhoodMonte Verde
- Zip94066
- StyleTraditional
- Year Built1964
- Price$ 1,798,000
- Bedrooms4
- Full Bathrooms3
- Half Bathrooms0
- Sqr Footage1510
- Lot Size0.25 Acres
Data Source:
Bay East MLS, CCAR MLS, or bridgeMLS
Property Description
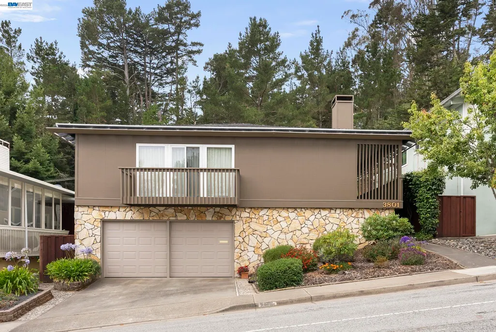
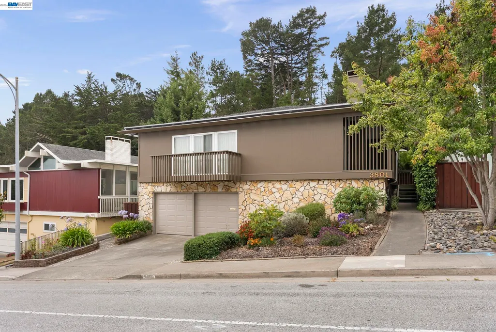
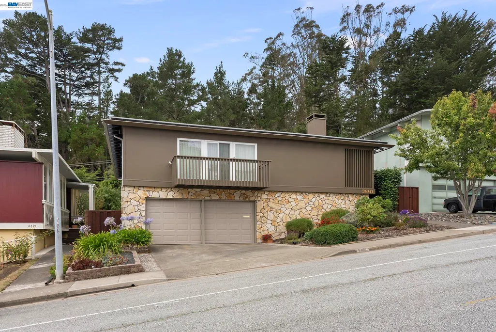
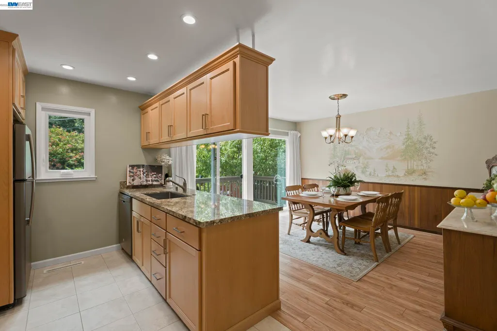
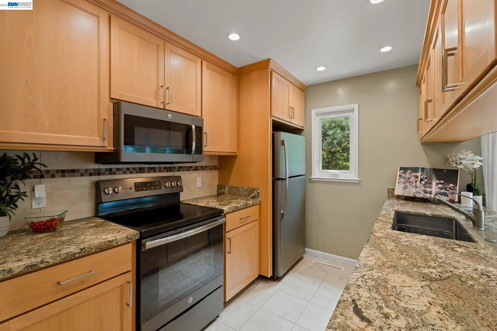
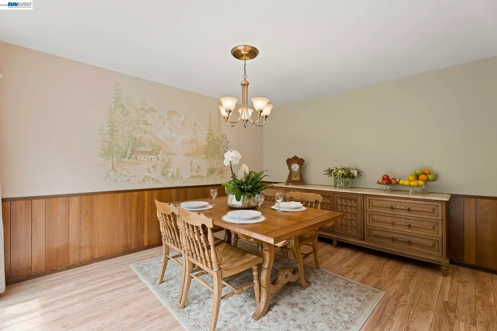
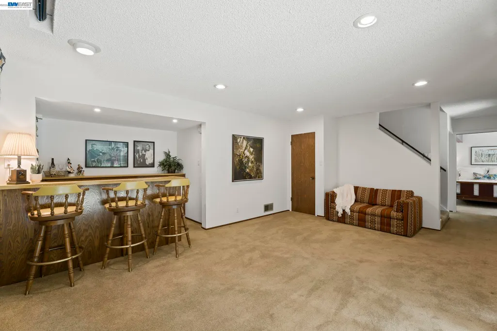
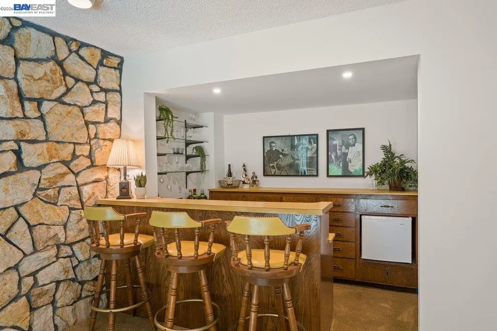
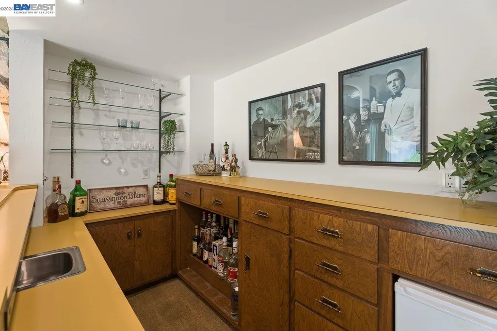
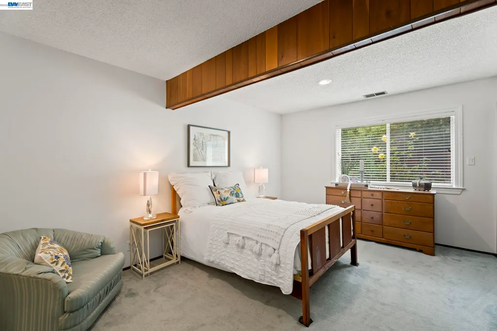
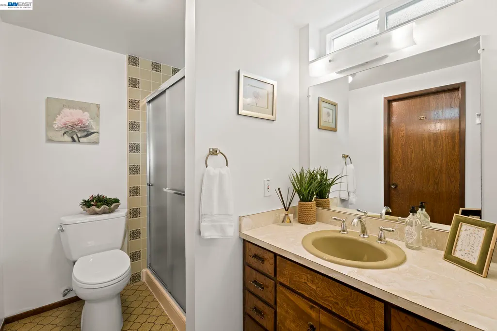
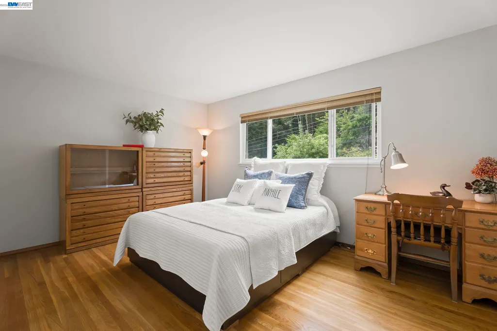
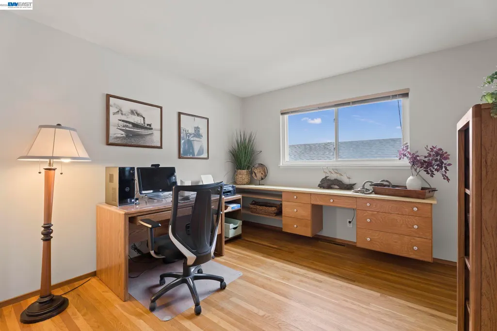
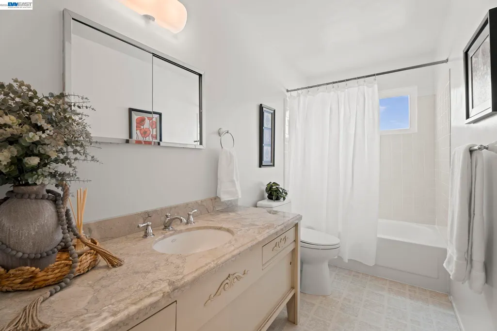
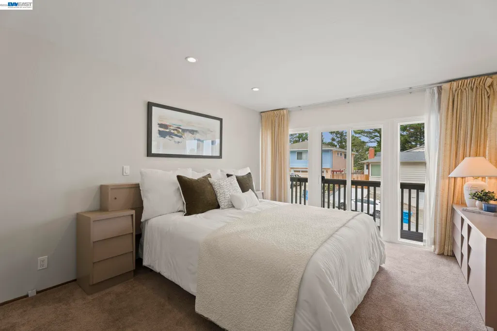
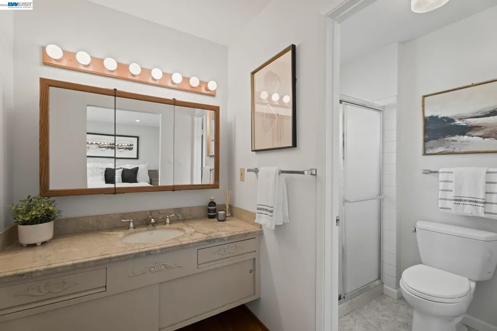
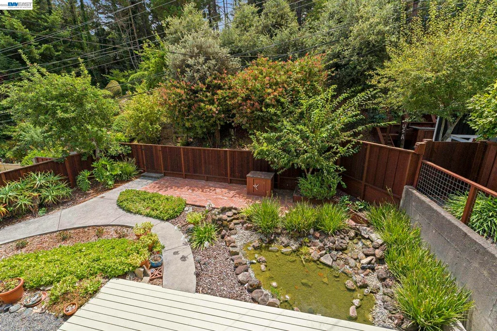
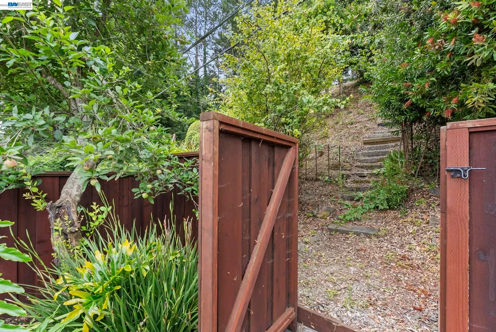
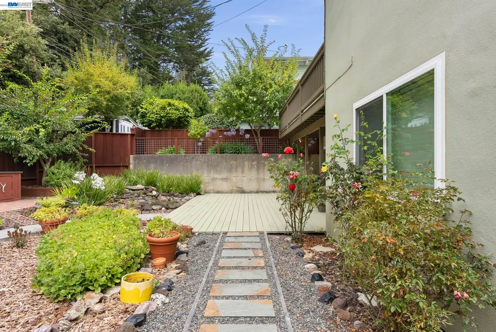
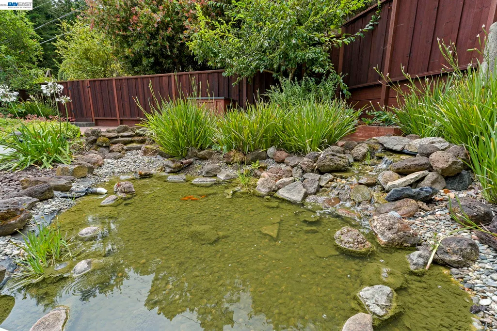
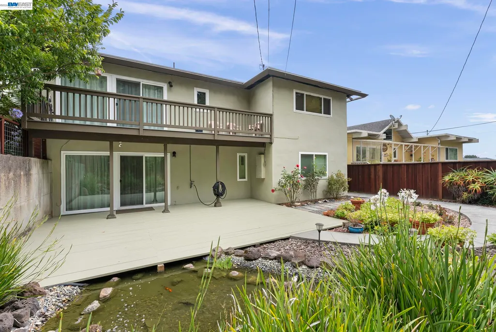
Charming & Versatile Two-Level Home in Prime San Bruno! Welcome to 3801 Fleetwood Drive! This versatile Peninsula residence features an expansive, thoughtful floor plan spanning two full levels. The street level offers incredible flexibility, adding 694 square feet of living space to the 1510 square feet on the main level, bringing the home’s total living space to approximately 2,205 square feet. The light-filled upper level includes a welcoming living room with a wood-burning fireplace insert, a dedicated dining space, and a stylishly remodeled kitchen with rich beech wood cabinets and durable granite countertops. Completing the upper floor are the primary bedroom and bath with a walk-in closet, a guest bathroom, and two comfortable bedrooms with mirrored closet doors; one is currently used as an office. Enjoy sitting on the dining room balcony overlooking the trickling pond and lush landscape, or on the front deck in the evenings. The property has no rear neighbors, ensuring your privacy. This space is ideal for extended stays, hosting guests, or multi-generational living. This level includes 1 additional bedroom, a full bathroom, a cozy family room, and an entertainer’s bar area with a refrigerator and sink, plus seamless outdoor access to the private backyard, which features your own pond stocked with fish, two apple trees, and two plum trees. The attached two-car garage with a new garage door includes a laundry area and a dedicated workshop space. This home offers ample storage on each level. Conveniently situated, this home offers effortless access to major Bay Area arteries, including I-280, US-101, I-380, and CA-35 (Skyline Blvd). Enjoy quick drives to nearby tech hubs, local parks, dining, and shopping. It is approximately 10 to 12 minutes from San Francisco International Airport (SFO), making it particularly convenient for frequent business travelers, airline personnel, or commuting professionals.
| Price History | |
|---|---|
| 7/30/2026 | Listed $1,798,000 |
General Features
| Living Area | 1510 |
|---|---|
| Sewer | Public Sewer |
| Heating | Forced Air,Natural Gas |
| Cooling | None |
| Utilities | Internet Available |
| Roof | Composition Shingles |
| Appliances | Dishwasher,Microwave,Free-Standing Range,Refrigerator,Self Cleaning Oven,Dryer,Washer,Gas Water Heater |
| Garage Spaces | 2 |
| Architectural Style | Traditional |
| Pool Features | None |
| Construction Materials | Wood Siding,Frame |
| Pets Allowed | Yes,Cats OK,Dogs OK |
| Year Built | 1964 |
| Electric | No Solar,220 Volts in Kitchen |
| Stories Count | 2 |
| Levels | Two Story |
| Property Subtype | Detached |
| Waterfront Features | Pond |
| Accessibility | None |
| County | San Mateo |
| New Construction | false |
| Property Type | Residential |
| HOA | false |
| Energy Efficient | Ceiling Insulation |
| Subdivision Name | Monte Verde |
| Garage Y/N | true |
| Total Rooms | 10 |
| Full Baths | 3 |
| Status | Pending |
| Directions | Skyline to Westborough to Fleetwood |
| City | San Bruno |
| MLS Area | Listing |
| Lot Size Square Feet | 10963 |
| Property Condition | Existing |
| Virtual Tour | https://beyondre.marketing/3801-Fleetwood-Dr/idx |
| Builder Name | Stoneson |
| Standard Status | Pending |
Interior Features
| Interior Amenities | Family Room,Storage,Workshop,Updated Kitchen,Smart Thermostat |
|---|---|
| Flooring | Concrete,Hardwood,Laminate,Linoleum,Tile,Vinyl,Carpet |
| Total Fireplaces | 1 |
| Fireplace Features | Brick,Insert,Living Room,Wood Burning |
| Air Conditioning Y/N | false |
| Heating Y/N | true |
| Window Features | Double Pane Windows,Screens,Window Coverings |
| Fireplace Y/N | true |
| Laundry Features | 220 Volt Outlet,Dryer,In Garage,Washer,Cabinets |
| Total Bedrooms | 4 |
| Kitchen Features | 220 Volt Outlet,Stone Counters,Dishwasher,Eat-in Kitchen,Disposal,Microwave,Range/Oven Free Standing,Refrigerator,Self-Cleaning Oven,Updated Kitchen |
| Total Baths | 3 |
Exterior Features
| Exterior Amenities | Back Yard,Front Yard |
|---|---|
| Fencing | Fenced |
| Parking Features | Attached,Int Access From Garage,Workshop in Garage,Garage Faces Front,Garage Door Opener |
| Lot Features | Sloped Up,Back Yard,Curb(s),Front Yard,Landscaped |
| Water Source | Public |
| Lot Size Area | 10963 |
| Foundation Details | Slab |
| Building Area Total | 1510 |
| Lot Size Acres | 0.25 |
| ADU Y/N | false |
Amenities
- Foreclosure
- Views
- Short Sale
- New Construction
- Adult 55+
- Lease To Own
- No HOA Fees
- Furnished
- Primary On Main
- Air Conditioning
- Seller Finance
- Green
- Fixer Upper
- Horse
- Golf
- Fireplace
- Deck
- Garage
- Basement
- Pool
Property vs Single Family Average in 94066
Price
Year Built
 Last updated: September 22, 2026 2:29 AM UTC Property Information © 2026
  All measurements and all calculations of area are approximate. Information provided by Seller/Other sources, not verified by Broker. All interested persons should independently verify accuracy of information. Provided properties may or may not be listed by the office/agent presenting the information. Data maintained by MetroList© may not reflect all real estate activity in the market.
All real estate content on this site is subject to the Federal Fair Housing Act of 1968, as amended, which makes it illegal to advertise any preference, limitation or discrimination because of race, color, religion, sex, handicap, family status or national origin or an intention to make any such preference, limitation or discrimination.
MetroList CA data last updated: September 22, 2026 1:39 AM UTC
All measurements and all calculations of area are approximate. Information provided by Seller/Other sources, not verified by Broker. All interested persons should independently verify accuracy of information. Provided properties may or may not be listed by the office/agent presenting the information. Data maintained by MetroList© may not reflect all real estate activity in the market.
All real estate content on this site is subject to the Federal Fair Housing Act of 1968, as amended, which makes it illegal to advertise any preference, limitation or discrimination because of race, color, religion, sex, handicap, family status or national origin or an intention to make any such preference, limitation or discrimination.
MetroList CA data last updated: September 22, 2026 1:39 AM UTC  Bay East ©2026. CCAR ©2026. bridgeMLS ©2026. Information Deemed Reliable But Not Guaranteed. This information is being provided by the Bay East MLS, or CCAR MLS, or bridgeMLS. The listings presented here may or may not be listed by the Broker/Agent operating this website. This information is intended for the personal use of consumers and may not be used for any purpose other than to identify prospective properties consumers may be interested in purchasing. Data last updated at September
 This information, including square footage, while not guaranteed, has been acquired from sources believed to be reliable. Listings on this page identified as belonging to another listing firm are based upon data obtained from the SFAR MLS, which data is copyrighted by the San Francisco Association of REALTORS©, but is not warranted.
 All data, photos, visualizations, and information regarding a property, including the property's compliance with state and local legal requirements and all measurements and calculations of area, have been obtained from various sources, and may include such material that has been generated by use of artificial intelligence. Such information and material have not been and will not be verified for accuracy by the listing broker or the multiple listing service, and are not guaranteed as complete, accurate or reliable. Such information and material should be independently reviewed and verified for accuracy. This information and material are intended for the personal use of consumers and may not be used for any purpose other than to identify prospective properties consumers may be interested in purchasing. Copyright ©2026 Bay Area Real Estate Information Services, Inc. All Rights Reserved.
