
Open House Tue, Sep 15th 11:00 AM - 01:00 PM
Address
1461 Cortez Ct, Walnut Creek, CA
Price
$ 1,455,000
Property Attributes
- ID#41142946
- TypeSingle Family
- Listing Status Active
- CountyContra Costa
- CityWalnut Creek
- NeighborhoodGardens Of W.C.
- Zip94598
- StyleContemporary
- Year Built1980
- Price$ 1,455,000
- Bedrooms3
- Full Bathrooms3
- Half Bathrooms0
- Sqr Footage2803
- Lot Size0.12 Acres
Data Source:
Bay East MLS, CCAR MLS, or bridgeMLS
Property Description
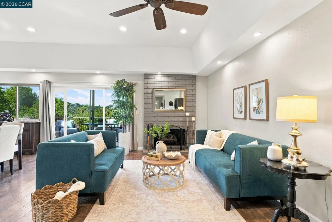
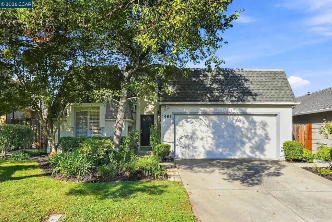
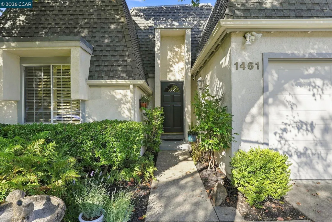
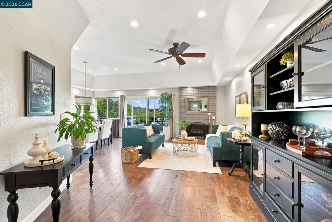
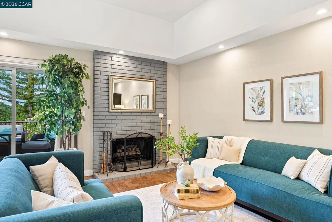
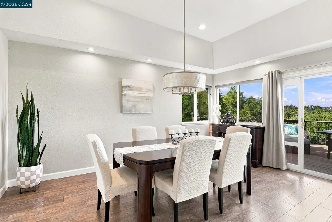
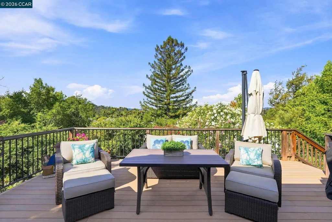
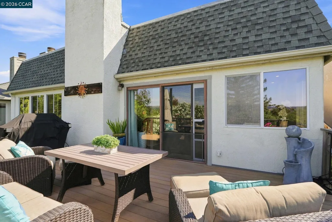
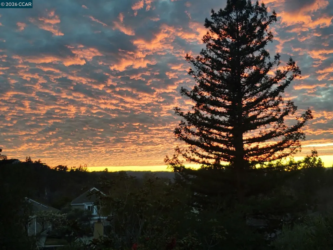
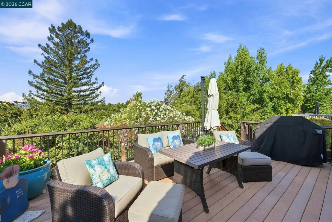
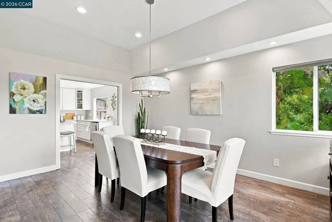
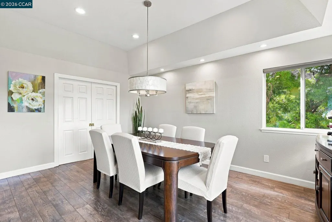
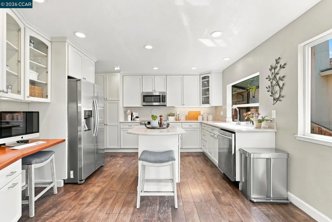
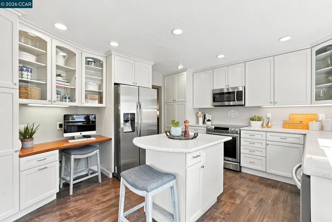
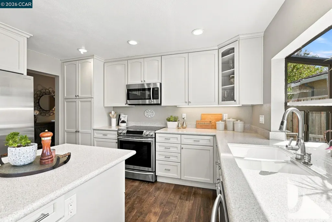
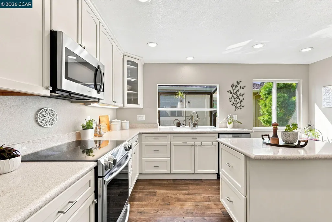
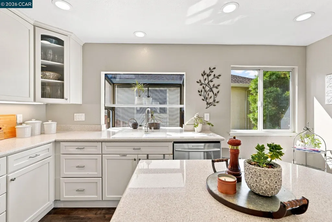
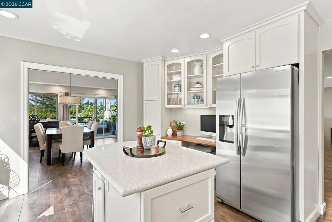
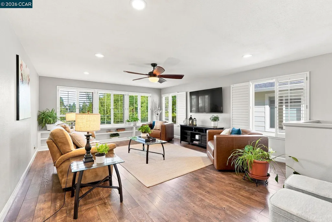
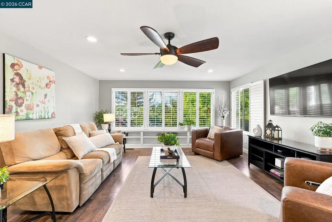
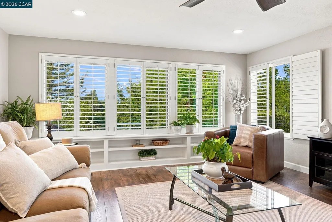
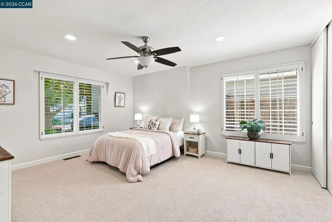
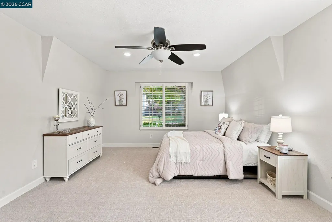
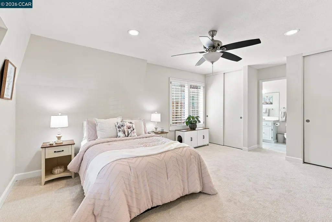
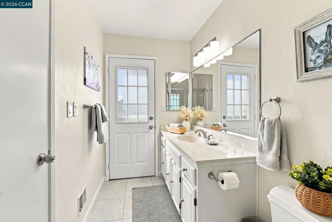
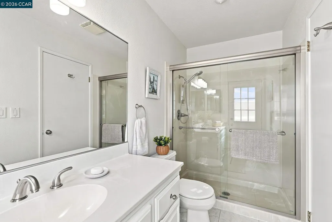
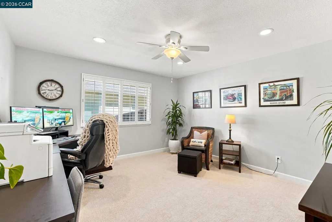
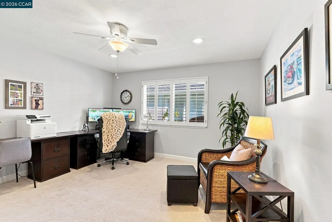
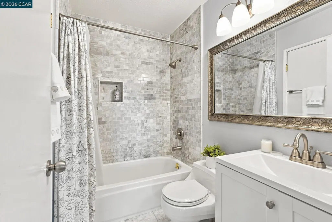
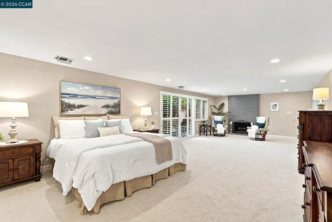
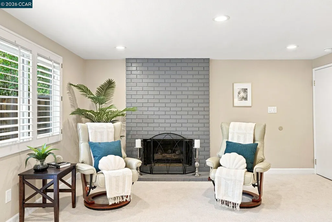
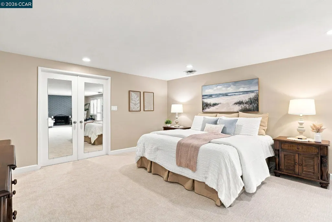
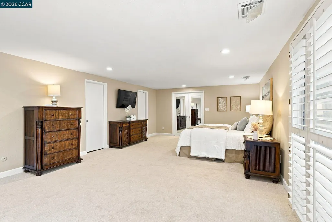
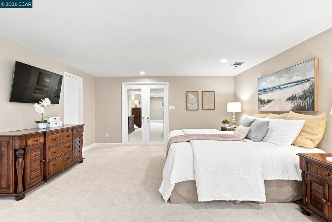
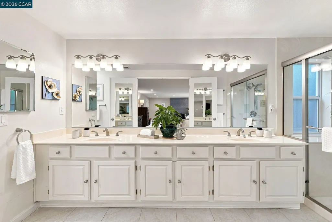
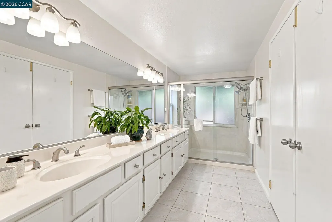
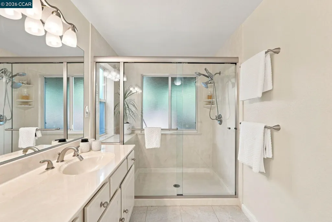
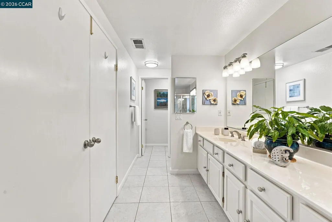
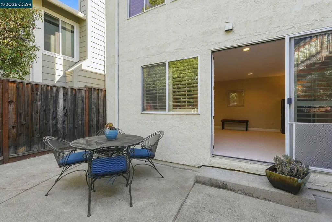
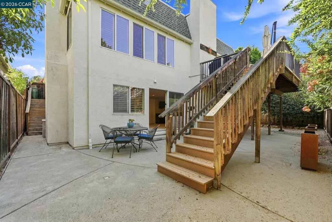
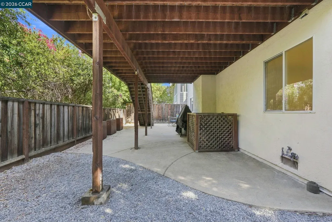
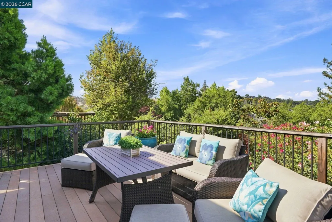
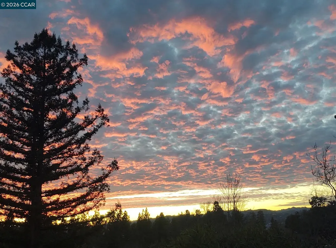
OPEN SAT/SUN Sept 12 & 13, 1-4. Listed at just over $500/SF! Versatile Living and Location with ADU potential! This serene home features uniquely FLEXIBLE LIVING SPACES and is ideally located in Central Walnut Creek, so you’re close to all you need. Approx. 2800 sf of living space includes 2 PRIVATE ENSUITE BEDROOMS and multiple living areas. The main level features 2 living rooms, a dining room (with views) and a generous kitchen. There’s also a private ensuite bdrm and a 2nd bdrm + full bathroom on the main level. The lower level is a BIG surprise! Another HUGE primary suite with about 900 sf (wow) enjoys a secluded location and includes a fireplace, sitting area, 2 walk-in closets and a large primary bathroom. It even has a private entry from the backyard patio. This versatile space could be the bedroom of your dreams, a fabulous guest suite for long-term visitors and more. You must see this space to dream up all the ways you could use it as your needs change. The home’s location also adds to its appeal: enjoy a quiet court location and easy access to the community pool. And the VIEWS! Every day you’ll relish the private views of hills, lush foliage and evening sunsets. The deck is an extension of living space so it’s great for outdoor dining and entertaining. You’ll be close to John Muir hospital, downtown WC, BART, freeways and top Northgate schools. See this home soon because it’s a unique find with a FABULOUS PRICE!
| Price History | |
|---|---|
| 8/3/2026 | Listed $1,495,000 |
| 8/29/2026 | 3$1,455,000 |
General Features
| Living Area | 2803 |
|---|---|
| Sewer | Public Sewer |
| Heating | Forced Air |
| Cooling | Ceiling Fan(s),Central Air |
| Roof | Bitumen,Composition |
| Appliances | Dishwasher,Microwave,Dryer,Washer |
| HOA Fee | 300 |
| Garage Spaces | 2 |
| Association Fee Includes | Common Area Maint,Management Fee |
| Architectural Style | Contemporary |
| Pool Features | In Ground,See Remarks,Community |
| Construction Materials | Composition Shingles |
| Year Built | 1980 |
| Electric | No Solar |
| View | Ridge,Trees/Woods,City |
| Stories Count | 1 |
| Levels | One Story |
| Property Subtype | Detached |
| Assoc Fee Paid Per | Monthly |
| County | Contra Costa |
| New Construction | false |
| Property Type | Residential |
| Association Amenities | Pool |
| HOA | true |
| Subdivision Name | Gardens Of W.C. |
| Garage Y/N | true |
| Total Rooms | 9 |
| Full Baths | 3 |
| Status | Active |
| Directions | Ygnacio Valley Rd to Tampico to Tampico Ct to Cortez Ct |
| City | Walnut Creek |
| Association Name | GARDENS OF WALNUT CREEK |
| High School District | Mount Diablo (925) 682-8000 |
| MLS Area | Listing |
| Lot Size Square Feet | 5250 |
| Property Condition | Existing |
| Virtual Tour | https://track.pstmrk.it/3s/listings.allaccessphoto.com%2Fsites%2Fegblpakj%2Funbranded/cUpU/SDrHAQ/AQ/4d2dca91-d86c-4193-962b-98440003c6e7/3/aiGKQCnr8O |
| Standard Status | Active |
| Elementary School District | Mount Diablo (925) 682-8000 |
Interior Features
| Interior Amenities | Dining Area,Family Room |
|---|---|
| Flooring | Hardwood,Tile,Carpet |
| Total Fireplaces | 2 |
| Fireplace Features | Living Room,Master Bedroom |
| Air Conditioning Y/N | true |
| Heating Y/N | true |
| Fireplace Y/N | true |
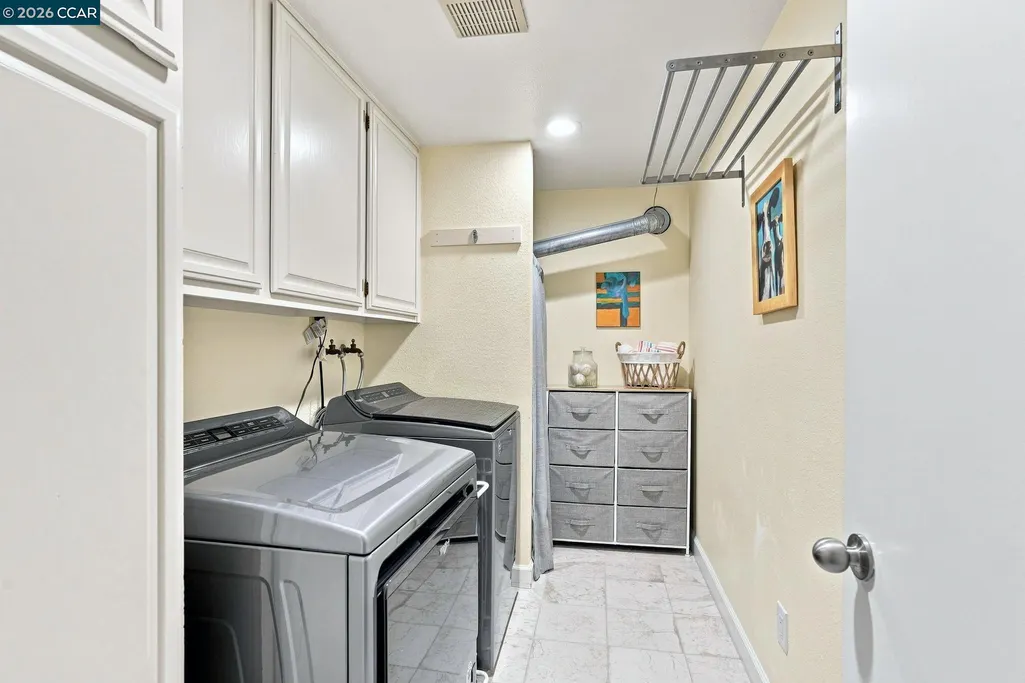
| Laundry Features | Laundry Room |
| Total Bedrooms | 3 |
| Kitchen Features | Stone Counters,Dishwasher,Disposal,Kitchen Island,Microwave |
| Total Baths | 3 |
Exterior Features
| Exterior Amenities | Back Yard,Front Yard,Side Yard,Sprinklers Front,Low Maintenance |
|---|---|
| Fencing | Fenced,Full |
| Parking Features | Attached,Int Access From Garage,Side Yard Access,Garage Faces Front,Garage Door Opener |
| Lot Features | Court,Back Yard,Front Yard,Landscaped |
| Water Source | Public |
| Lot Size Area | 5250 |
| Building Area Total | 2803 |
| Lot Size Acres | 0.12 |
Amenities
- Foreclosure
- Views
- Short Sale
- New Construction
- Adult 55+
- Lease To Own
- No HOA Fees
- Furnished
- Primary On Main
- Air Conditioning
- Seller Finance
- Green
- Fixer Upper
- Horse
- Golf
- Fireplace
- Deck
- Garage
- Basement
- Pool
Property vs Single Family Average in 94598
Price
Year Built
 Last updated: September 15, 2026 2:11 AM UTC Property Information © 2026
  All measurements and all calculations of area are approximate. Information provided by Seller/Other sources, not verified by Broker. All interested persons should independently verify accuracy of information. Provided properties may or may not be listed by the office/agent presenting the information. Data maintained by MetroList© may not reflect all real estate activity in the market.
All real estate content on this site is subject to the Federal Fair Housing Act of 1968, as amended, which makes it illegal to advertise any preference, limitation or discrimination because of race, color, religion, sex, handicap, family status or national origin or an intention to make any such preference, limitation or discrimination.
MetroList CA data last updated: September 15, 2026 1:36 AM UTC
All measurements and all calculations of area are approximate. Information provided by Seller/Other sources, not verified by Broker. All interested persons should independently verify accuracy of information. Provided properties may or may not be listed by the office/agent presenting the information. Data maintained by MetroList© may not reflect all real estate activity in the market.
All real estate content on this site is subject to the Federal Fair Housing Act of 1968, as amended, which makes it illegal to advertise any preference, limitation or discrimination because of race, color, religion, sex, handicap, family status or national origin or an intention to make any such preference, limitation or discrimination.
MetroList CA data last updated: September 15, 2026 1:36 AM UTC  Bay East ©2026. CCAR ©2026. bridgeMLS ©2026. Information Deemed Reliable But Not Guaranteed. This information is being provided by the Bay East MLS, or CCAR MLS, or bridgeMLS. The listings presented here may or may not be listed by the Broker/Agent operating this website. This information is intended for the personal use of consumers and may not be used for any purpose other than to identify prospective properties consumers may be interested in purchasing. Data last updated at September
 This information, including square footage, while not guaranteed, has been acquired from sources believed to be reliable. Listings on this page identified as belonging to another listing firm are based upon data obtained from the SFAR MLS, which data is copyrighted by the San Francisco Association of REALTORS©, but is not warranted.
 All data, photos, visualizations, and information regarding a property, including the property's compliance with state and local legal requirements and all measurements and calculations of area, have been obtained from various sources, and may include such material that has been generated by use of artificial intelligence. Such information and material have not been and will not be verified for accuracy by the listing broker or the multiple listing service, and are not guaranteed as complete, accurate or reliable. Such information and material should be independently reviewed and verified for accuracy. This information and material are intended for the personal use of consumers and may not be used for any purpose other than to identify prospective properties consumers may be interested in purchasing. Copyright ©2026 Bay Area Real Estate Information Services, Inc. All Rights Reserved.
