
























Address
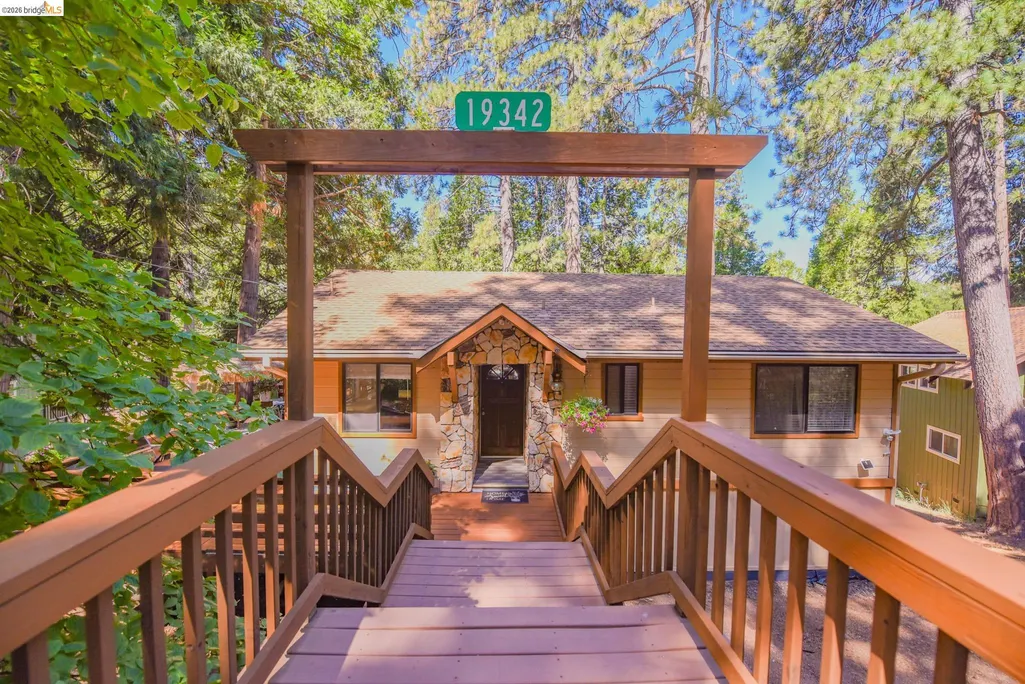
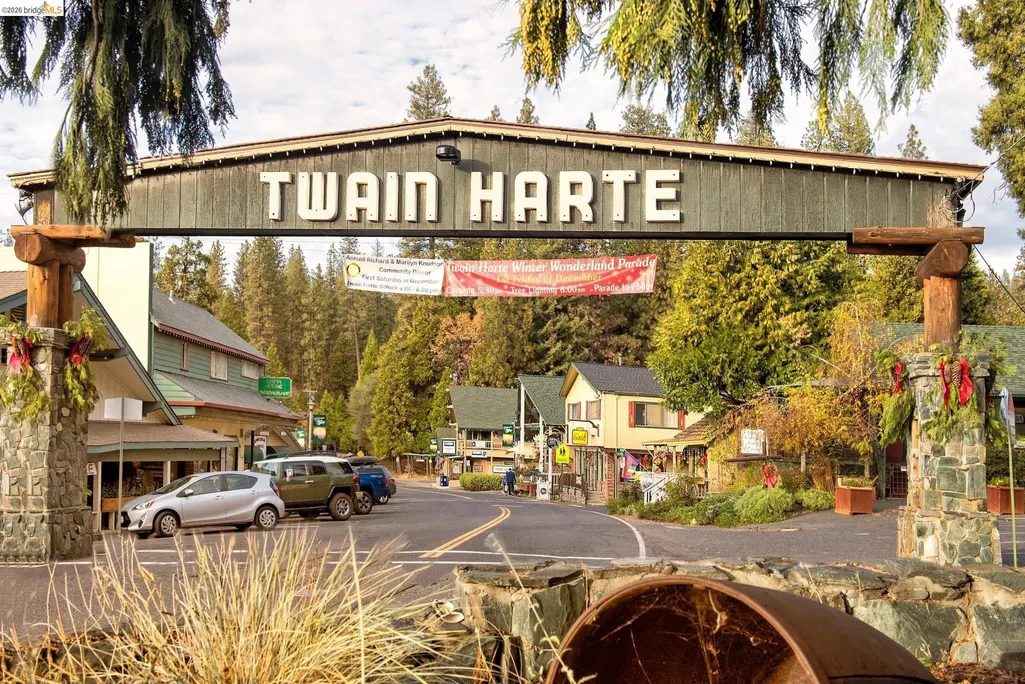
19342 Superior Dr, Twain Harte, CA
Price
$ 442,500
Property Attributes
- ID#41142011
- TypeSingle Family
- Listing Status Active
- CountyTuolumne
- CityTwain Harte
- Neighborhood10g-Lakewood Park
- Zip95383
- StyleTraditional
- Year Built1980
- Price$ 442,500
- Bedrooms3
- Full Bathrooms2
- Half Bathrooms0
- Sqr Footage2013
- Lot Size0.26 Acres
Data Source:
Bay East MLS, CCAR MLS, or bridgeMLS
Property Description
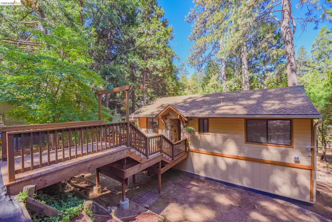
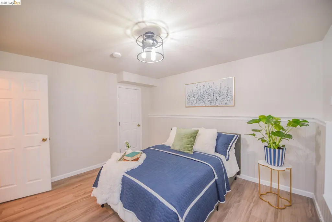
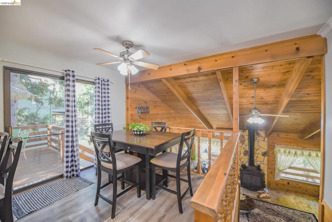
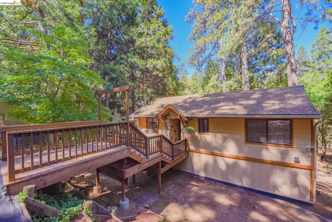
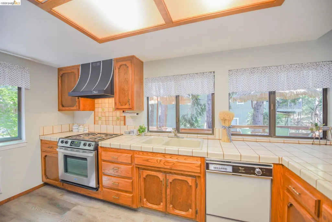
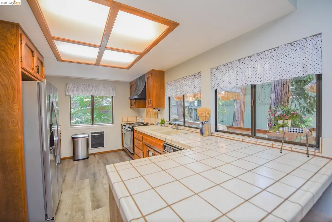
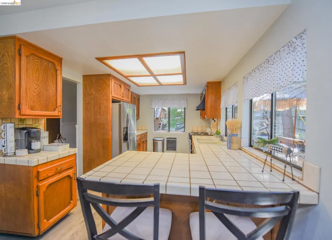
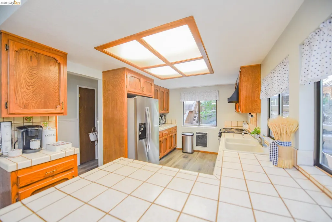
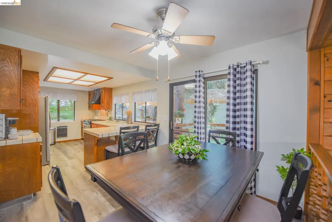
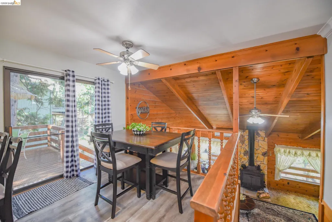
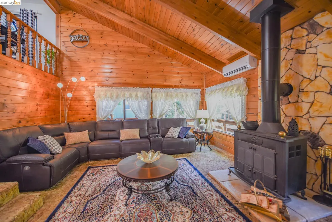
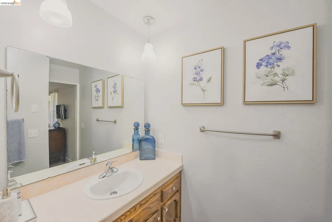
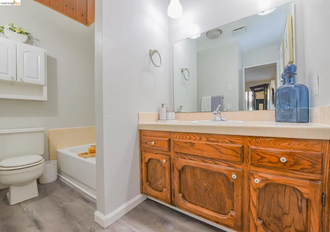
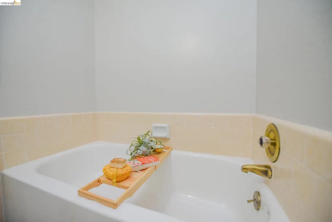
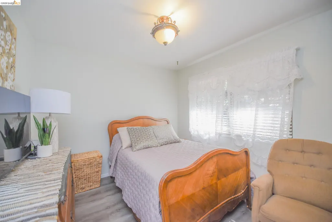
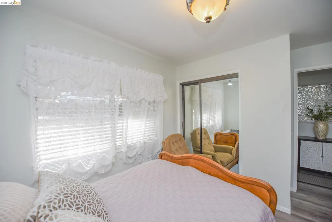
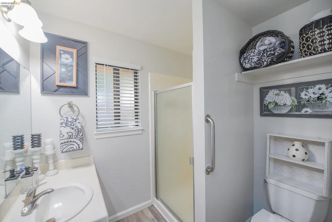
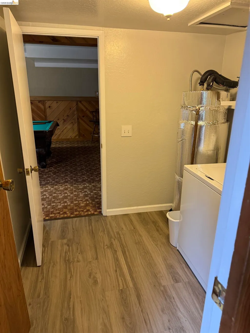
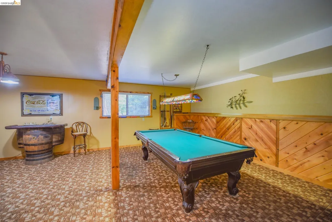
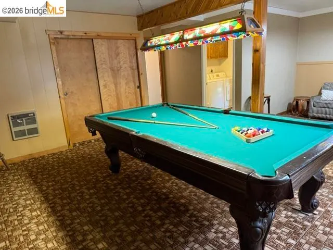
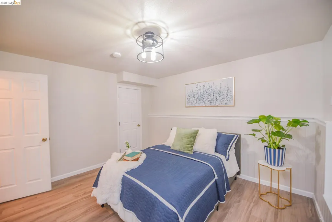
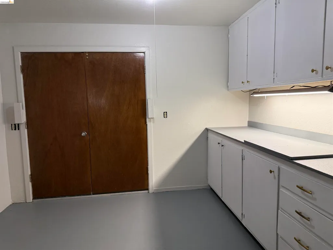
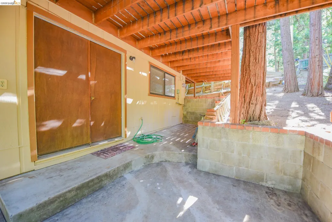
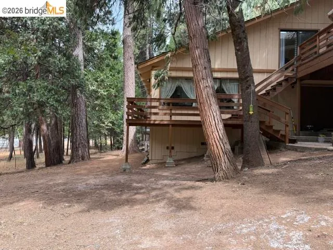
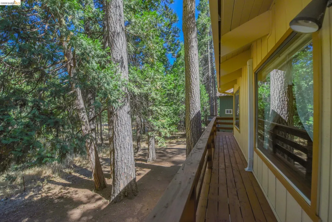
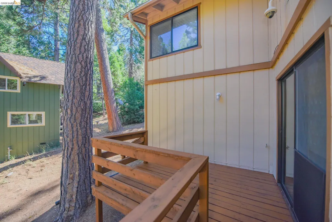
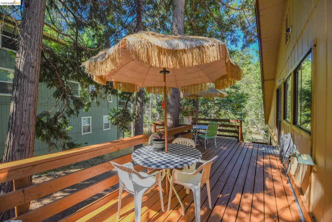
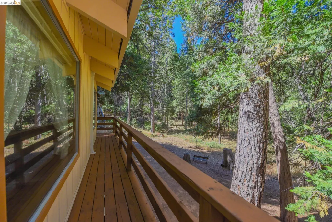
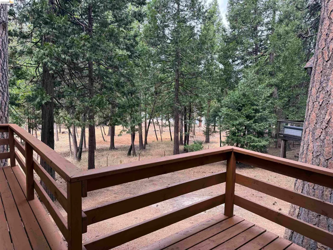
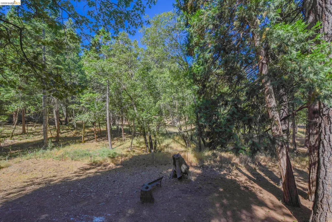
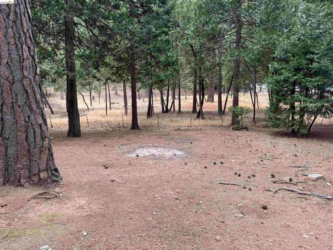
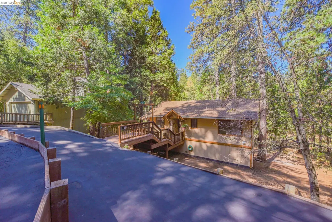
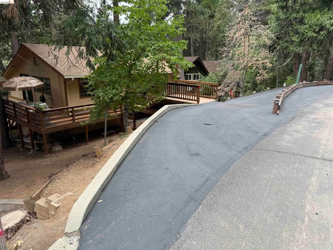
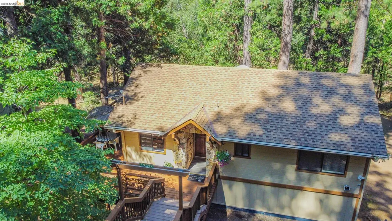
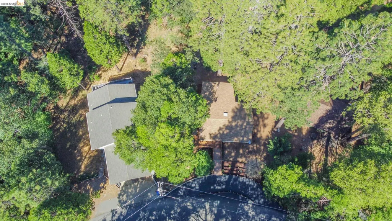
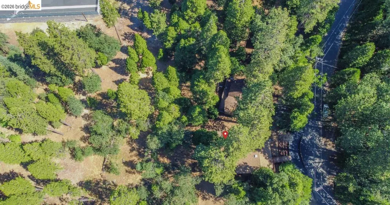
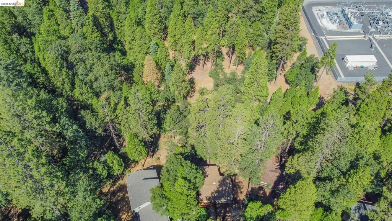
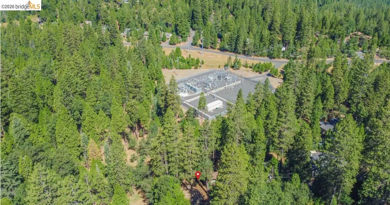
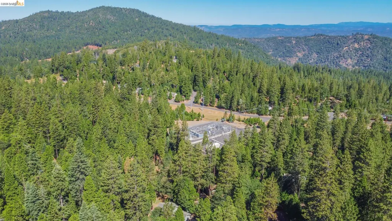
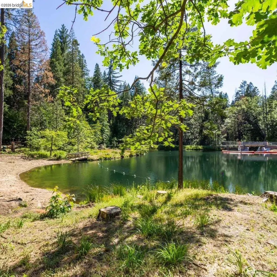
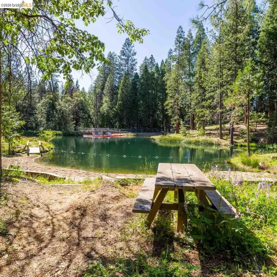
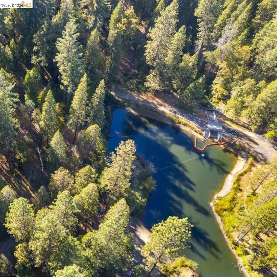
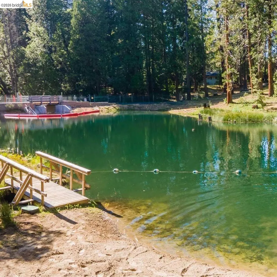
Tucked among the pines, this inviting mountain retreat offers the peace, privacy, & outdoor lifestyle you've been looking for. Enjoy a peaceful setting with a meadow & wooded backdrop behind the home, expansive decks for outdoor living, & plenty of room for family & friends to gather. Whether you're looking for a full-time mountain home, weekend getaway, or a place to make lasting memories, this home offers a wonderful setting to enjoy it all. Inside, the warm mountain character continues with an open living room featuring a knotty pine ceiling, wood stove, expansive dual-pane picture windows, & a mini-split system for year-round comfort. The main level includes the kitchen, eat-in dining area, 2 bedrooms, 2 full bathrooms, and easy access to the decks. Downstairs offers even more space to spread out, with a 3rd bedroom, laundry area, finished workshop, spacious bonus room, & backyard access. The bonus room is a fun gathering space featuring a pool table that's ready for game nights, entertaining, & relaxing. This flexible lower level could also be ideal for guests or extended stays. The outdoor spaces are just as inviting. Relax on the decks overlooking the peaceful meadow behind the home, which is owned by PG&E and cannot be built on, providing a wonderful sense of privacy & an open natural setting. Recent updates include new exterior paint, freshly re-stained decks, a recently sealed driveway, & new flooring through most of the home. Optional Lakewood Lake membership is available for additional outdoor recreation. Lovingly cared for by the original family, this well-maintained mountain home is ready for its next chapter. Come experience the peaceful setting, comfortable spaces, & relaxed mountain lifestyle for yourself.
| Price History | |
|---|---|
| 7/17/2026 | Listed $459,000 |
| 8/14/2026 | 2$449,000 |
| 9/4/2026 | 1$442,500 |
General Features
| Living Area | 2013 |
|---|---|
| Sewer | Septic Tank |
| Heating | Electric,Individual Rm Controls,MultiUnits,Fireplace(s) |
| Cooling | Ceiling Fan(s),Other |
| Utilities | All Electric |
| Roof | Composition |
| Appliances | Dishwasher,Electric Range,Free-Standing Range,Refrigerator,Electric Water Heater,Insulated Water Heater |
| Architectural Style | Traditional |
| Pool Features | None |
| Construction Materials | Wood Siding |
| Year Built | 1980 |
| Electric | No Solar |
| View | Forest,Trees/Woods |
| Stories Count | 2 |
| Levels | Two Story |
| Property Subtype | Detached |
| County | Tuolumne |
| New Construction | false |
| Property Type | Residential |
| HOA | false |
| Energy Efficient | Insulation - Per Owner,Walls Insulated |
| Subdivision Name | 10g-Lakewood Park |
| Garage Y/N | false |
| Total Rooms | 7 |
| Full Baths | 2 |
| Status | Active |
| Directions | HWY 108 to Confidence/S Fork to Superior. |
| City | Twain Harte |
| MLS Area | Listing |
| Lot Size Square Feet | 11225 |
| Property Condition | Existing |
| Standard Status | Active |
Interior Features
| Interior Amenities | Family Room,Storage,Workshop,Breakfast Bar,Breakfast Nook,Smart Thermostat |
|---|---|
| Flooring | Vinyl,Carpet |
| Total Fireplaces | 1 |
| Fireplace Features | Free Standing,Living Room,Wood Burning |
| Air Conditioning Y/N | true |
| Heating Y/N | true |
| Window Features | Window Coverings |
| Fireplace Y/N | true |
| Laundry Features | Laundry Closet,Cabinets,Electric,Inside |
| Total Bedrooms | 3 |
| Kitchen Features | Breakfast Bar,Breakfast Nook,Tile Counters,Dishwasher,Electric Range/Cooktop,Disposal,Range/Oven Free Standing,Refrigerator |
| Total Baths | 2 |
Exterior Features
| Exterior Amenities | Back Yard,Front Yard,Side Yard,Storage,Low Maintenance,Private Entrance,Yard Space |
|---|---|
| Fencing | Partial Fence,Partial |
| Parking Features | Drive Through,Parking Spaces,Parking Lot,On Street,Uncovered Park Spaces 2+ |
| Lot Features | Level,Rectangular Lot,Secluded,Other,Back Yard,Wood |
| Water Source | Public |
| Lot Size Area | 11325.6 |
| Building Area Total | 2013 |
| Lot Size Acres | 0.26 |
| ADU Y/N | false |
Amenities
- Foreclosure
- Views
- Short Sale
- New Construction
- Adult 55+
- Lease To Own
- No HOA Fees
- Furnished
- Primary On Main
- Air Conditioning
- Seller Finance
- Green
- Fixer Upper
- Horse
- Golf
- Fireplace
- Deck
- Garage
- Basement
- Pool
Property vs Single Family Average in 95383
Price
Year Built
 Last updated: September 25, 2026 8:41 AM UTC Property Information © 2026
  All measurements and all calculations of area are approximate. Information provided by Seller/Other sources, not verified by Broker. All interested persons should independently verify accuracy of information. Provided properties may or may not be listed by the office/agent presenting the information. Data maintained by MetroList© may not reflect all real estate activity in the market.
All real estate content on this site is subject to the Federal Fair Housing Act of 1968, as amended, which makes it illegal to advertise any preference, limitation or discrimination because of race, color, religion, sex, handicap, family status or national origin or an intention to make any such preference, limitation or discrimination.
MetroList CA data last updated: September 25, 2026 8:10 AM UTC
All measurements and all calculations of area are approximate. Information provided by Seller/Other sources, not verified by Broker. All interested persons should independently verify accuracy of information. Provided properties may or may not be listed by the office/agent presenting the information. Data maintained by MetroList© may not reflect all real estate activity in the market.
All real estate content on this site is subject to the Federal Fair Housing Act of 1968, as amended, which makes it illegal to advertise any preference, limitation or discrimination because of race, color, religion, sex, handicap, family status or national origin or an intention to make any such preference, limitation or discrimination.
MetroList CA data last updated: September 25, 2026 8:10 AM UTC  Bay East ©2026. CCAR ©2026. bridgeMLS ©2026. Information Deemed Reliable But Not Guaranteed. This information is being provided by the Bay East MLS, or CCAR MLS, or bridgeMLS. The listings presented here may or may not be listed by the Broker/Agent operating this website. This information is intended for the personal use of consumers and may not be used for any purpose other than to identify prospective properties consumers may be interested in purchasing. Data last updated at September
 This information, including square footage, while not guaranteed, has been acquired from sources believed to be reliable. Listings on this page identified as belonging to another listing firm are based upon data obtained from the SFAR MLS, which data is copyrighted by the San Francisco Association of REALTORS©, but is not warranted.
 All data, photos, visualizations, and information regarding a property, including the property's compliance with state and local legal requirements and all measurements and calculations of area, have been obtained from various sources, and may include such material that has been generated by use of artificial intelligence. Such information and material have not been and will not be verified for accuracy by the listing broker or the multiple listing service, and are not guaranteed as complete, accurate or reliable. Such information and material should be independently reviewed and verified for accuracy. This information and material are intended for the personal use of consumers and may not be used for any purpose other than to identify prospective properties consumers may be interested in purchasing. Copyright ©2026 Bay Area Real Estate Information Services, Inc. All Rights Reserved.
