
Address
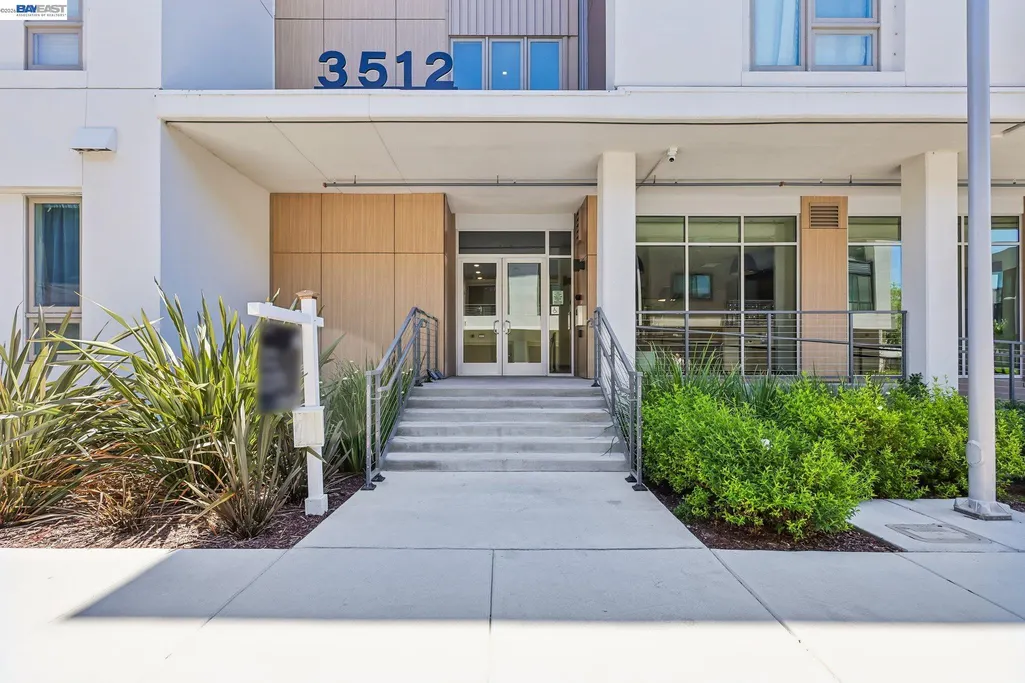
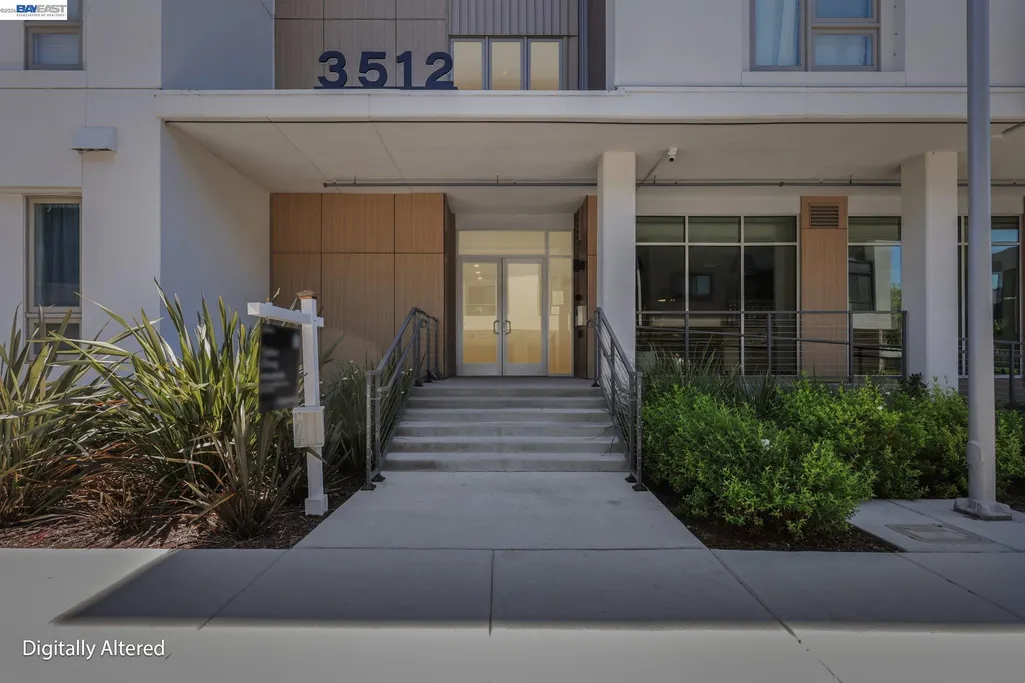
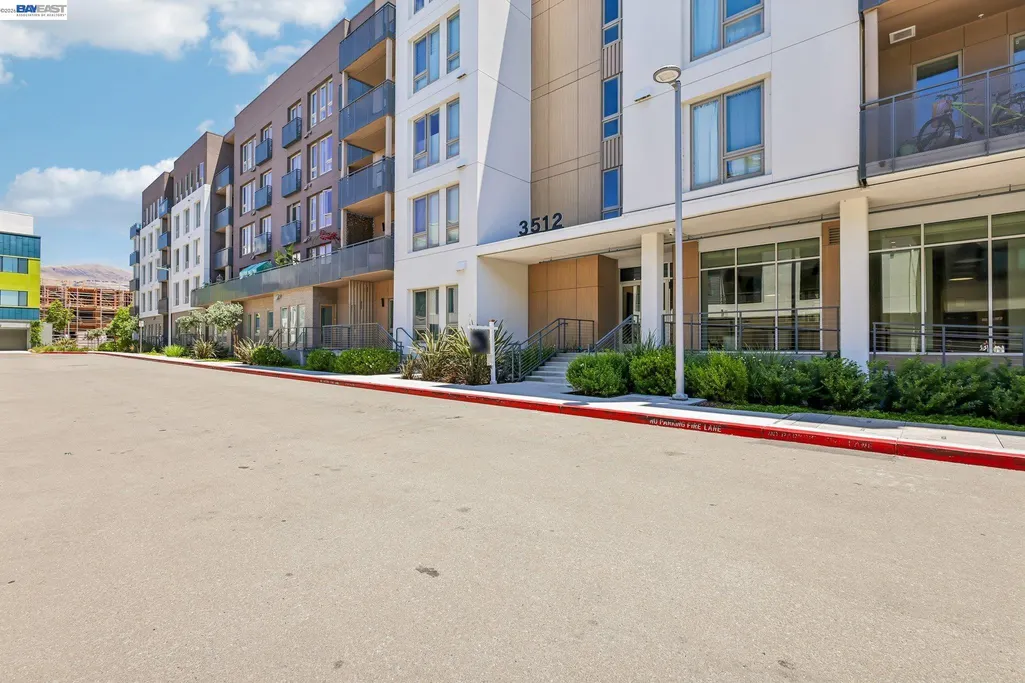
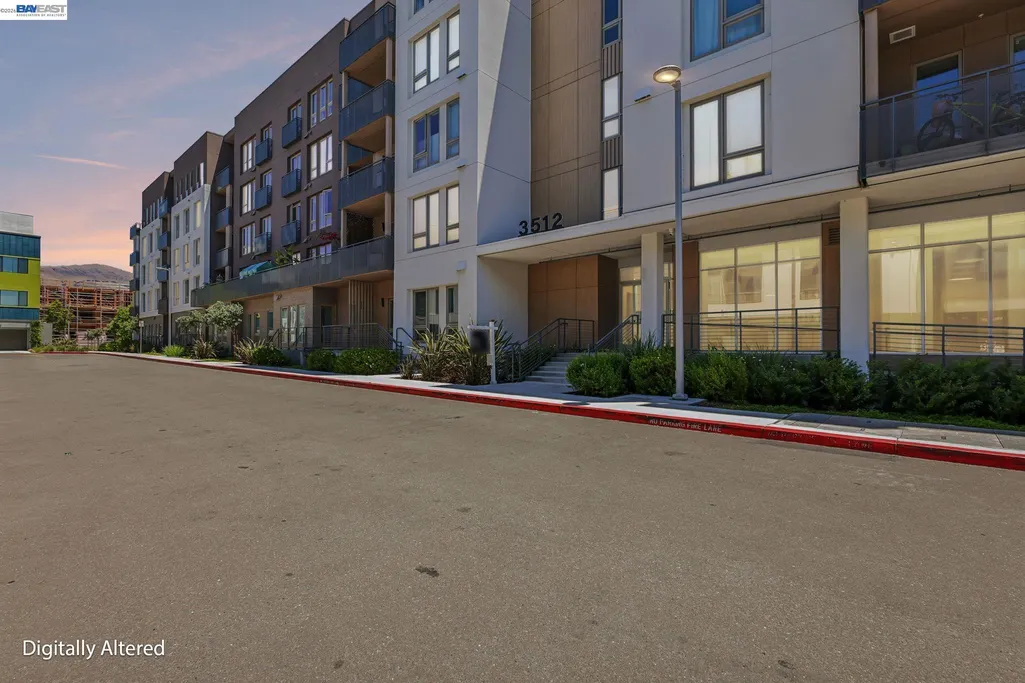
3512 Vision Cmn 503, Fremont, CA
Price
$ 799,000
Property Attributes
- ID#41141474
- TypeCondos
- Listing Status Active
- CountyAlameda
- CityFremont
- NeighborhoodWarm Springs
- Zip94538
- StyleContemporary Modern/High Tech
- Year Built2023
- Price$ 799,000
- Bedrooms2
- Full Bathrooms2
- Half Bathrooms0
- Sqr Footage1049
Data Source:
Bay East MLS, CCAR MLS, or bridgeMLS
Property Description
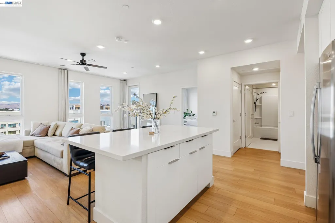
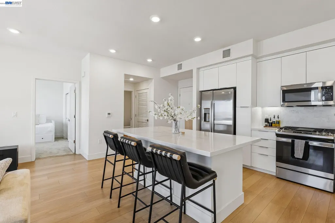
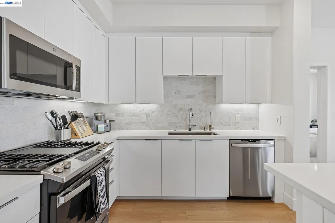
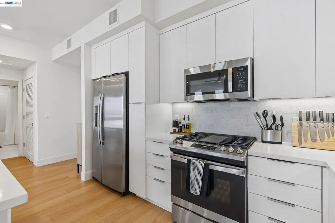
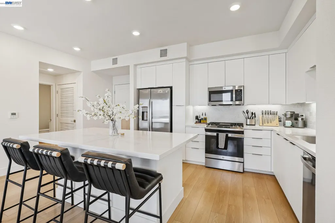
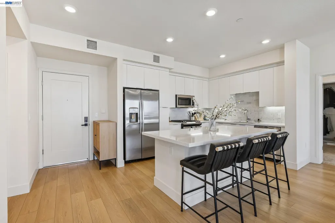
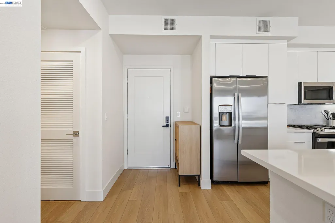
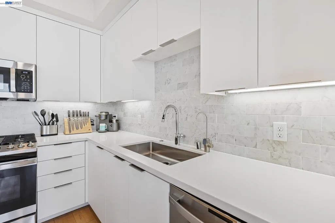
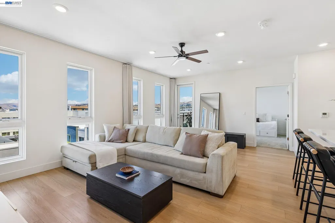
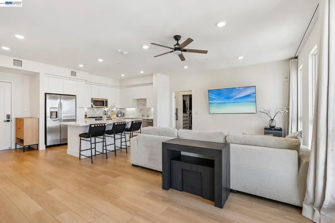
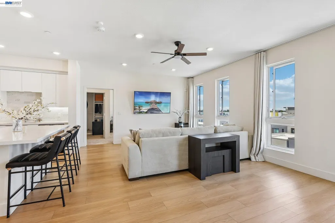
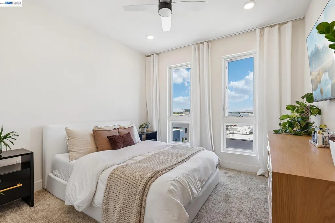
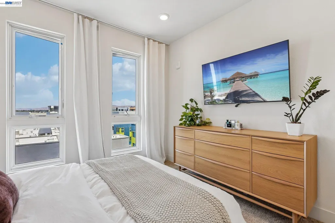
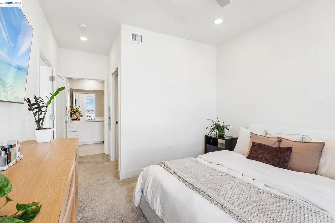
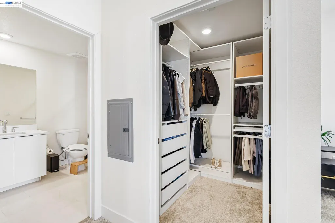
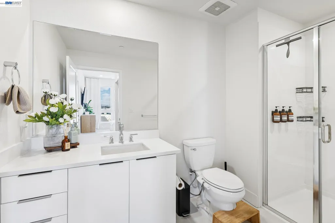
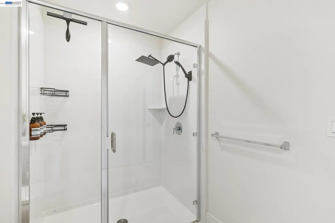
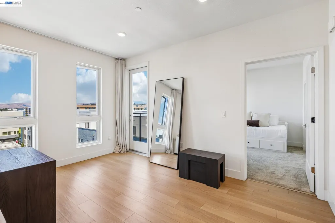
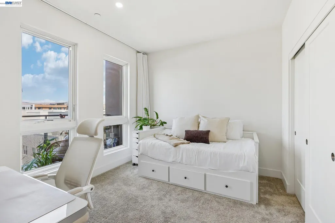
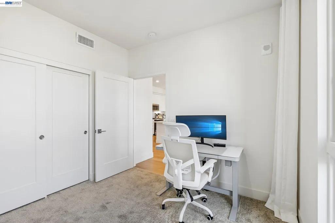
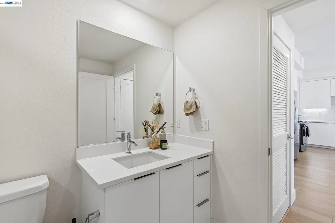
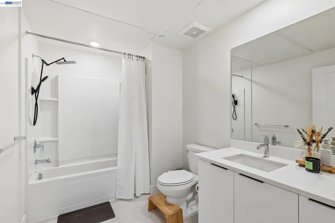
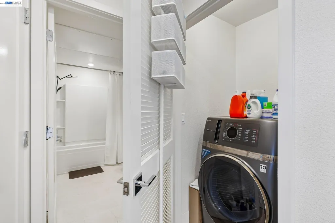
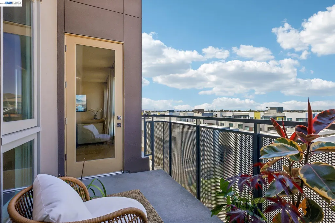
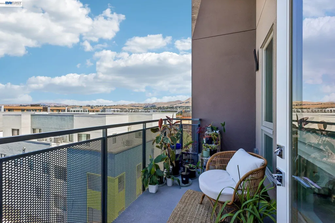
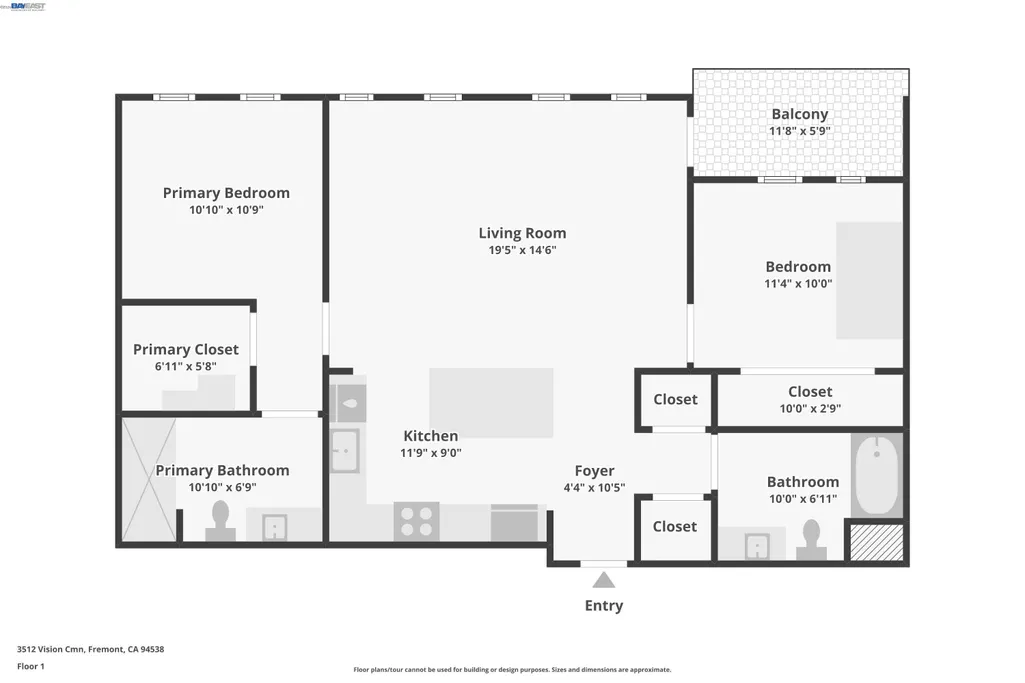
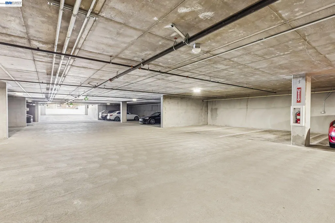
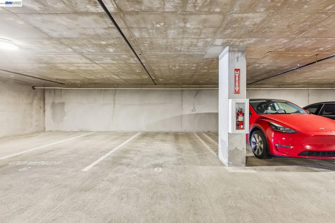
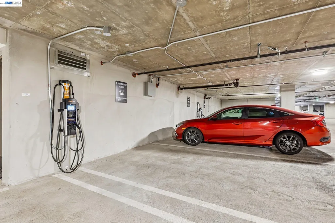
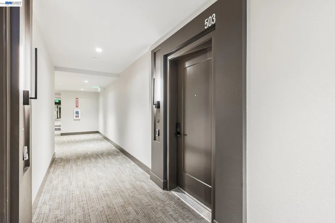
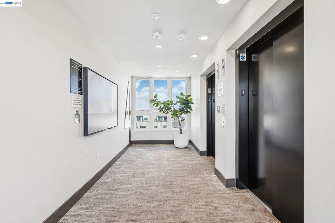
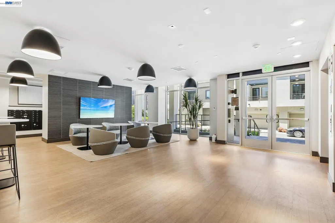
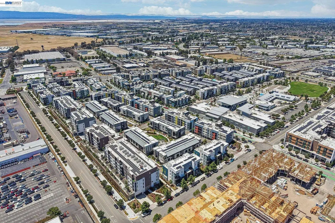
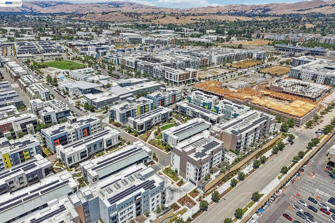
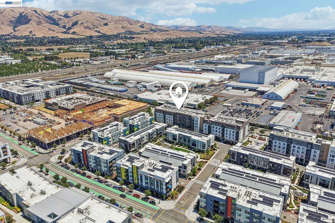
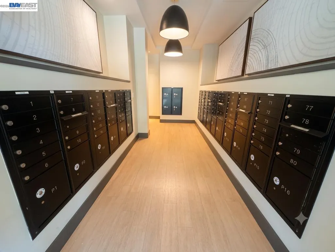
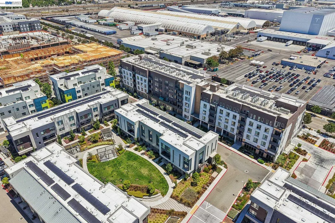
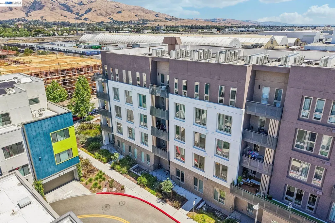
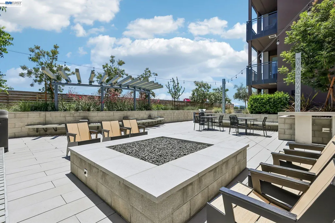
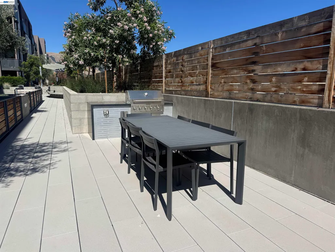
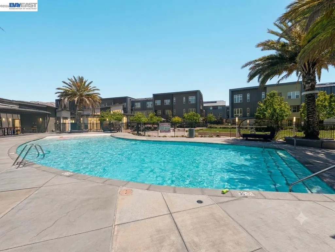
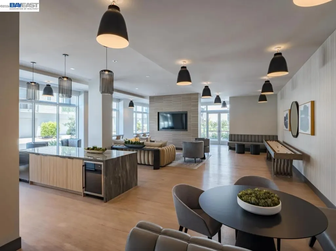
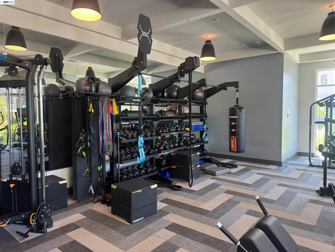
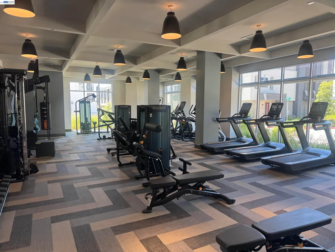
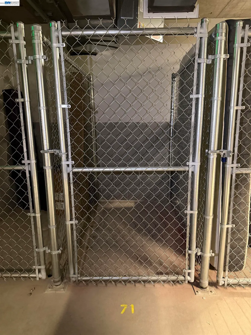
Possible 0% - 3% down with additional assistance funds towards closing or down payment. This stunning 1,049 sq. ft., 2 bedroom, 2 bathroom top floor condominium at 3512 Vision Common Unit 503 offers the pinnacle of modern, low maintenance living within South Fremont’s highly sought-after Warm Springs district. Built in 2023, the sun drenched residence features premium luxury vinyl flooring, large windows framing scenic mountain views from every room, and a private balcony that seamlessly extends the open-concept living room, dining room, and gourmet kitchen, which comes complete with an expansive quartz island and high end stainless steel appliances. The thoughtfully designed, single level split floor plan positions the primary owner’s suite boasting a spacious walk-in closet and a spa like en-suite bath on the opposite side of the home from the versatile second bedroom and full guest bath, maximizing privacy for roommates or a home office. Complete with an in-unit laundry closet, central A/C, and two rare, side by side parking spaces in a secured garage, this exceptional home also offers resort inspired amenities including an EV charger, fitness center, pool, BBQ areas, fire pits, table tennis, and a secure indoor lobby, with the HOA conveniently covering water, gas, and trash. Ideally situated in the Warm Springs tech corridor near major employers like Tesla, the property places you just minutes from local shopping at Pacific Commons, outdoor trails at Mission Peak, and a commuter-friendly setup with effortless access to Interstates 880, 680, Highway 237, and the Warm Springs BART station for a seamless commute across Silicon Valley.
| Price History | |
|---|---|
| 7/13/2026 | Listed $830,000 |
| 8/18/2026 | 4$799,000 |
General Features
| Living Area | 1049 |
|---|---|
| Sewer | Other |
| Heating | Forced Air |
| Cooling | Central Air |
| Roof | Other |
| Appliances | Dishwasher,Gas Range,Microwave,Free-Standing Range,Refrigerator |
| HOA Fee | 746 |
| Garage Spaces | 2 |
| Association Fee Includes | Common Area Maint,Exterior Maintenance,Management Fee,Security/Gate Fee,Trash |
| Architectural Style | Contemporary,Modern/High Tech |
| Pool Features | In Ground,Community |
| Construction Materials | Other |
| Pets Allowed | Yes |
| Year Built | 2023 |
| Electric | No Solar |
| View | Hills |
| Stories Count | 3 |
| Levels | Three or More Stories |
| Unit Number | 503 |
| Property Subtype | Condominium |
| Assoc Fee Paid Per | Monthly |
| County | Alameda |
| New Construction | false |
| Property Type | Residential |
| Association Amenities | Clubhouse,Fitness Center,Pool,Barbecue,BBQ Area |
| HOA | true |
| Subdivision Name | Warm Springs |
| Garage Y/N | true |
| Total Rooms | 4 |
| Full Baths | 2 |
| Status | Active |
| Directions | Innovation Way to Talent Common. Talent Common to Vision Common... |
| City | Fremont |
| Association Name | NOT LISTED |
| High School District | Fremont (510) 657-2350 |
| MLS Area | Listing |
| Property Condition | Existing |
| Virtual Tour | https://www.zillow.com/view-imx/cbdc9167-19c7-41a2-87e9-6419b7bfb683?wl=true&setAttribution=mls&initialViewType=pano |
| Standard Status | Active |
| Elementary School District | Fremont (510) 657-2350 |
Interior Features
| Interior Amenities | Family Room,Counter - Solid Surface |
|---|---|
| Flooring | Vinyl,Carpet |
| Fireplace Features | None |
| Air Conditioning Y/N | true |
| Heating Y/N | true |
| Fireplace Y/N | false |
| Laundry Features | In Unit |
| Total Bedrooms | 2 |
| Entry Level | 5 |
| Kitchen Features | Counter - Solid Surface,Dishwasher,Gas Range/Cooktop,Kitchen Island,Microwave,Range/Oven Free Standing,Refrigerator |
| Total Baths | 2 |
Exterior Features
| Exterior Amenities | No Yard |
|---|---|
| Parking Features | Below Building Parking |
| Lot Features | Other |
| Water Source | Public |
| Building Area Total | 1049 |
Amenities
- Foreclosure
- Views
- Short Sale
- New Construction
- Adult 55+
- Lease To Own
- No HOA Fees
- Furnished
- Pets
- Primary On Main
- Air Conditioning
- Seller Finance
- Green
- Fixer Upper
- Horse
- Golf
- Fireplace
- Deck
- Garage
- Basement
- Pool
Property vs Condos Average in 94538
Price
Year Built
 Last updated: September 12, 2026 2:16 AM UTC Property Information © 2026
  All measurements and all calculations of area are approximate. Information provided by Seller/Other sources, not verified by Broker. All interested persons should independently verify accuracy of information. Provided properties may or may not be listed by the office/agent presenting the information. Data maintained by MetroList© may not reflect all real estate activity in the market.
All real estate content on this site is subject to the Federal Fair Housing Act of 1968, as amended, which makes it illegal to advertise any preference, limitation or discrimination because of race, color, religion, sex, handicap, family status or national origin or an intention to make any such preference, limitation or discrimination.
MetroList CA data last updated: September 12, 2026 1:40 AM UTC
All measurements and all calculations of area are approximate. Information provided by Seller/Other sources, not verified by Broker. All interested persons should independently verify accuracy of information. Provided properties may or may not be listed by the office/agent presenting the information. Data maintained by MetroList© may not reflect all real estate activity in the market.
All real estate content on this site is subject to the Federal Fair Housing Act of 1968, as amended, which makes it illegal to advertise any preference, limitation or discrimination because of race, color, religion, sex, handicap, family status or national origin or an intention to make any such preference, limitation or discrimination.
MetroList CA data last updated: September 12, 2026 1:40 AM UTC  Bay East ©2026. CCAR ©2026. bridgeMLS ©2026. Information Deemed Reliable But Not Guaranteed. This information is being provided by the Bay East MLS, or CCAR MLS, or bridgeMLS. The listings presented here may or may not be listed by the Broker/Agent operating this website. This information is intended for the personal use of consumers and may not be used for any purpose other than to identify prospective properties consumers may be interested in purchasing. Data last updated at September
 This information, including square footage, while not guaranteed, has been acquired from sources believed to be reliable. Listings on this page identified as belonging to another listing firm are based upon data obtained from the SFAR MLS, which data is copyrighted by the San Francisco Association of REALTORS©, but is not warranted.
 All data, photos, visualizations, and information regarding a property, including the property's compliance with state and local legal requirements and all measurements and calculations of area, have been obtained from various sources, and may include such material that has been generated by use of artificial intelligence. Such information and material have not been and will not be verified for accuracy by the listing broker or the multiple listing service, and are not guaranteed as complete, accurate or reliable. Such information and material should be independently reviewed and verified for accuracy. This information and material are intended for the personal use of consumers and may not be used for any purpose other than to identify prospective properties consumers may be interested in purchasing. Copyright ©2026 Bay Area Real Estate Information Services, Inc. All Rights Reserved.
