
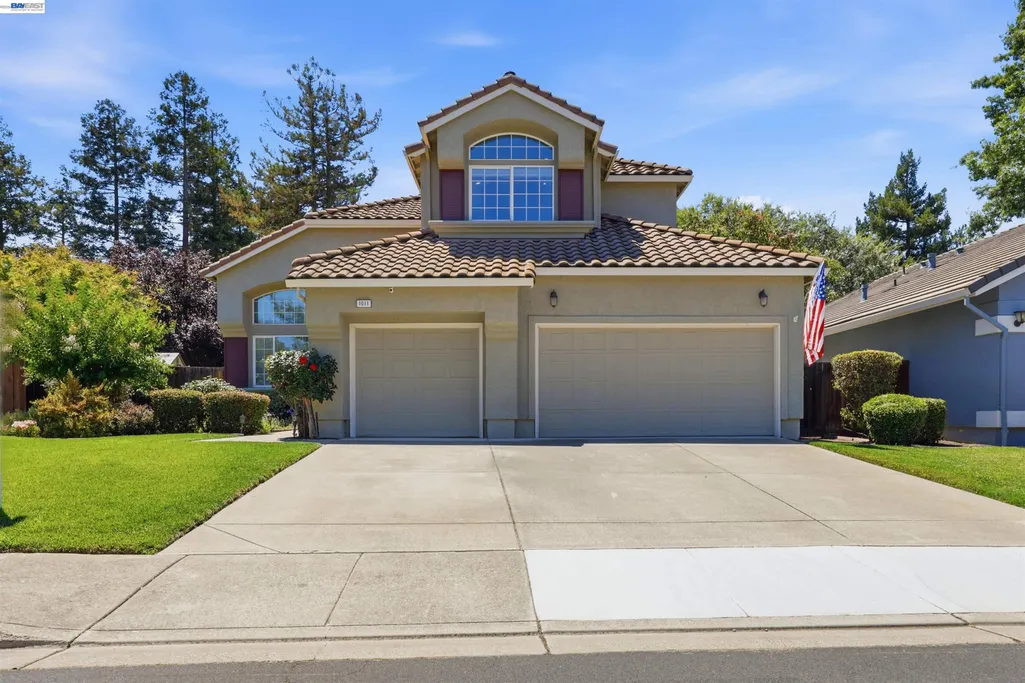
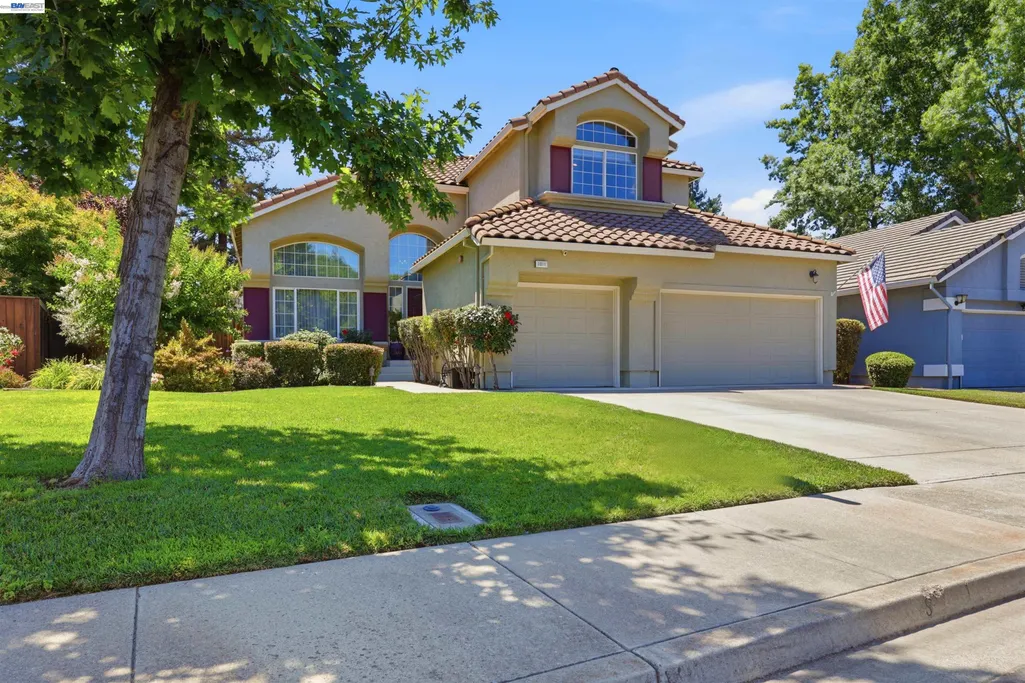
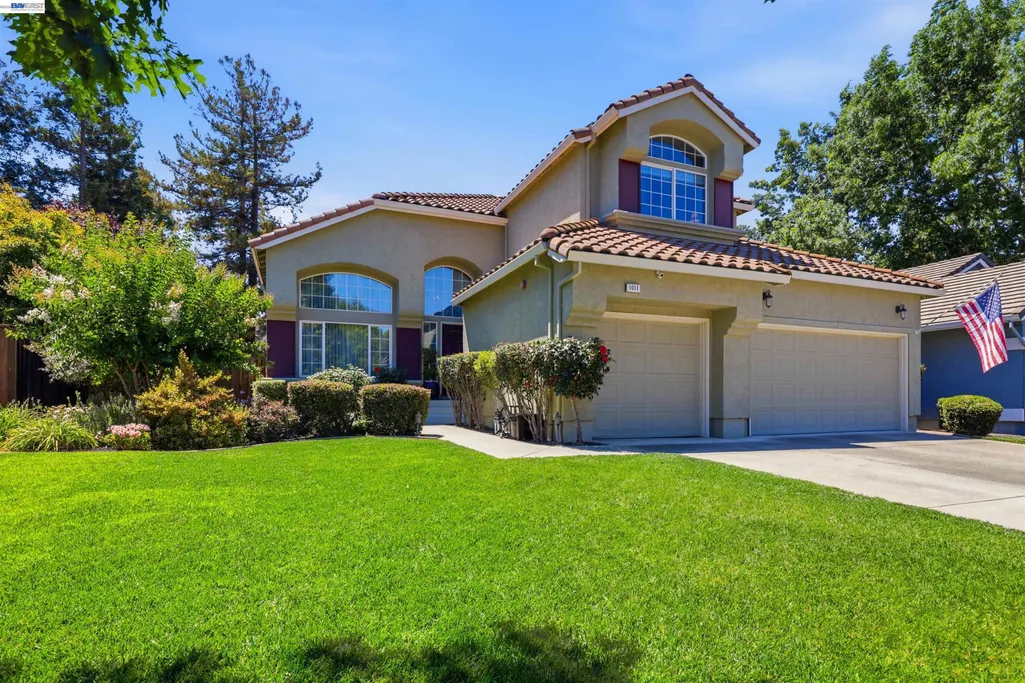
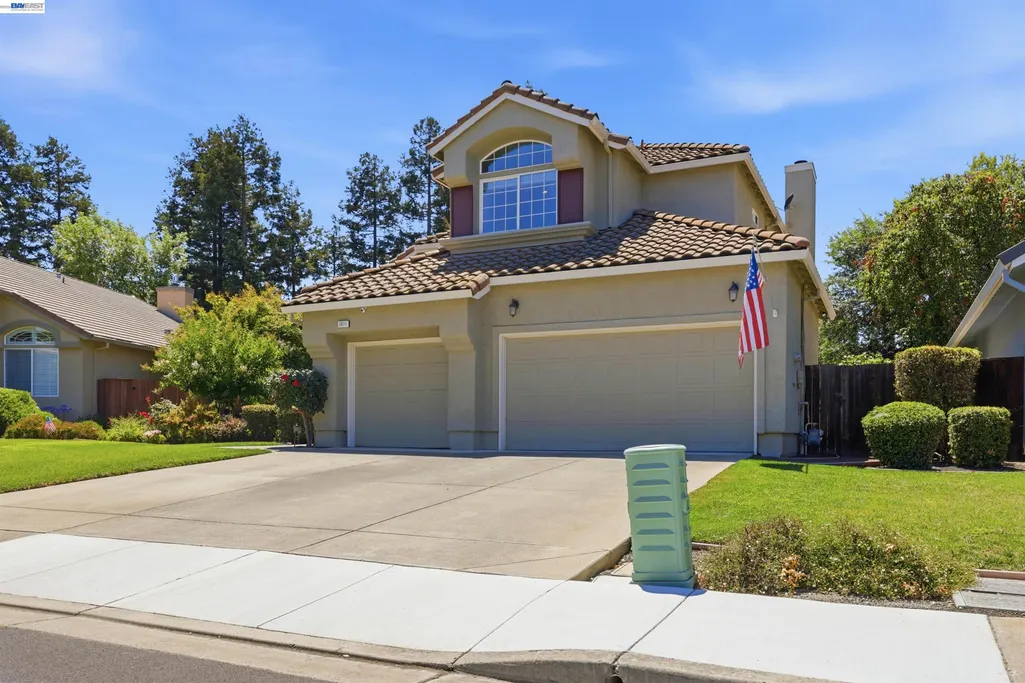
Address
1011 Wynn Cir, Livermore, CA
Price
$ 1,499,999
Property Attributes
- ID#41139092
- TypeSingle Family
- Listing Status Pending
- CountyAlameda
- CityLivermore
- NeighborhoodWindmill Springs
- Zip94550
- StyleOther
- Year Built1994
- Price$ 1,499,999
- Bedrooms4
- Full Bathrooms3
- Half Bathrooms0
- Sqr Footage2472
- Lot Size0.1859 Acres
Data Source:
Bay East MLS, CCAR MLS, or bridgeMLS
Property Description
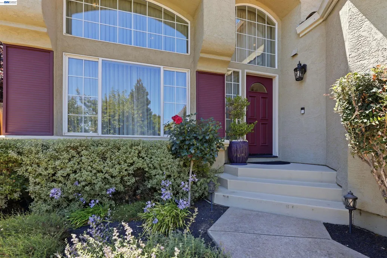
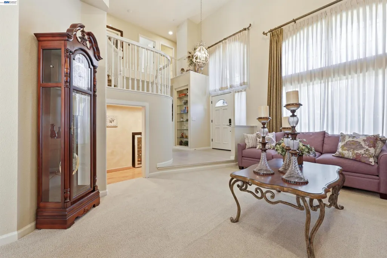
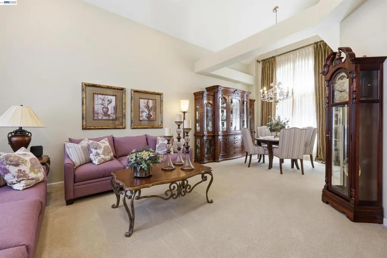
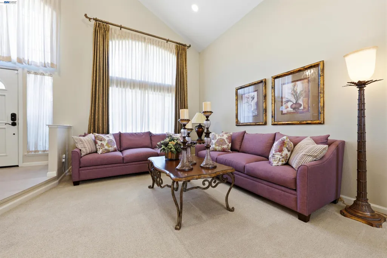
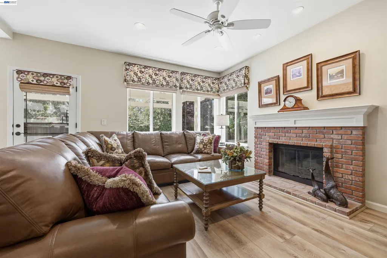
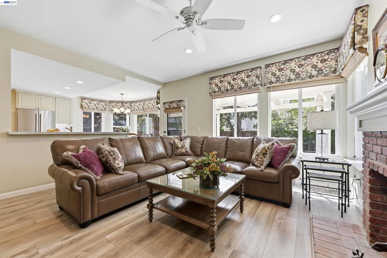
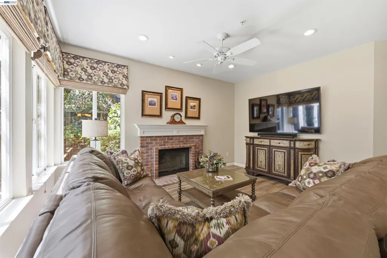
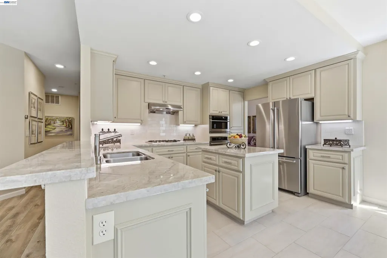
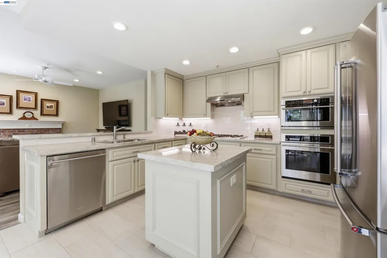
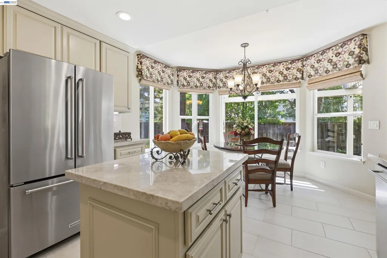
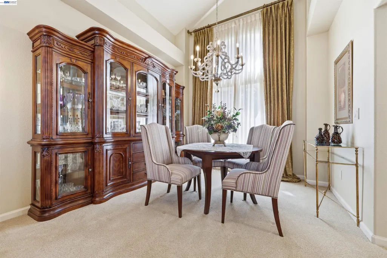
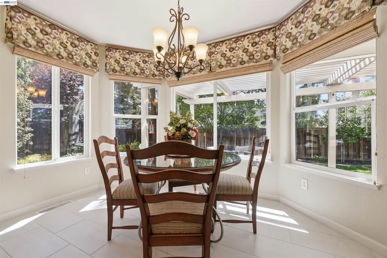
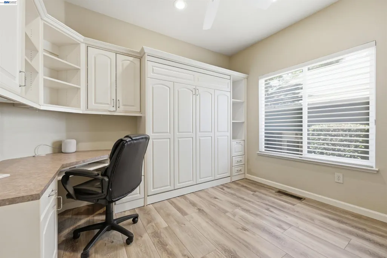
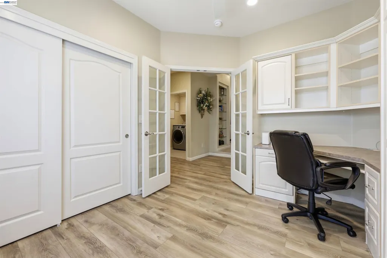
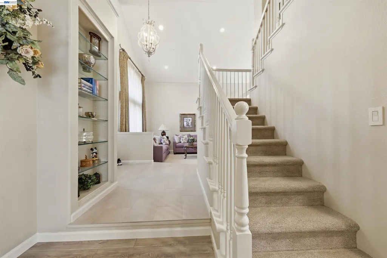
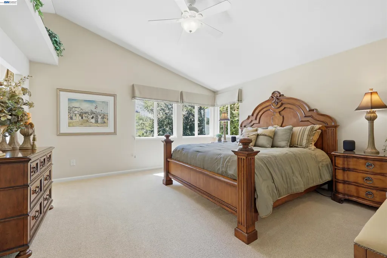
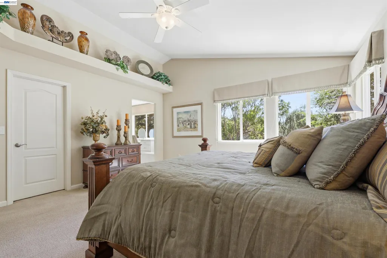
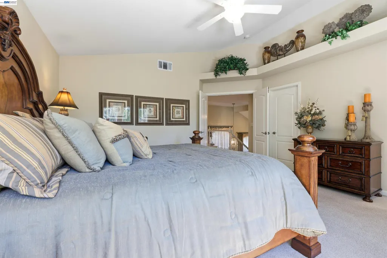
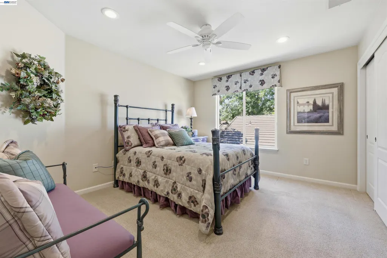
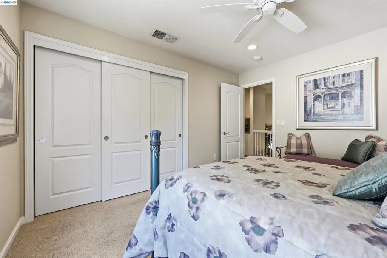
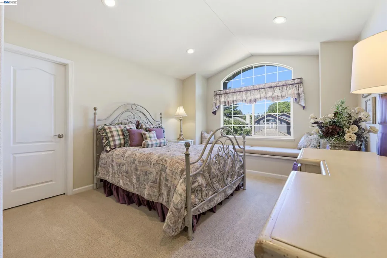
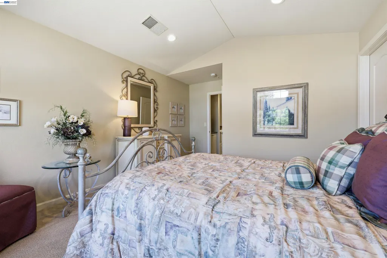
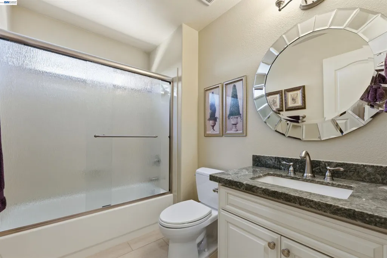
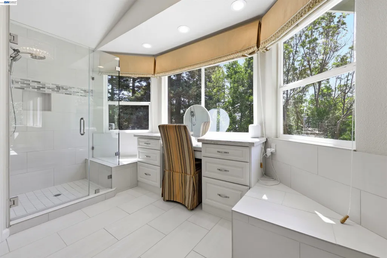
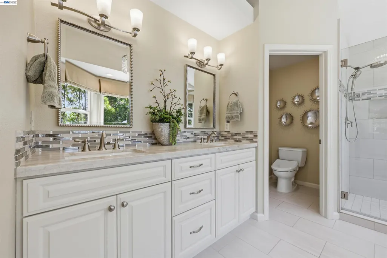
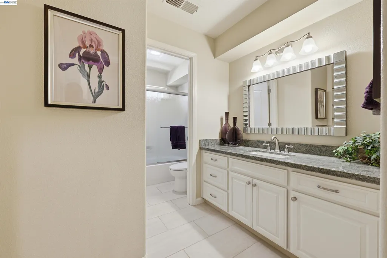
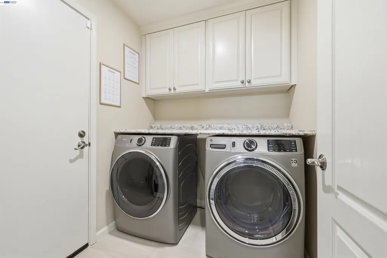
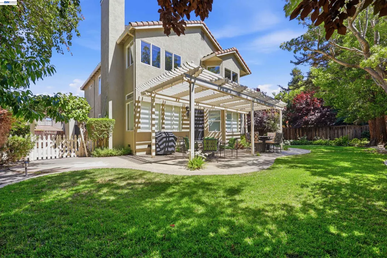
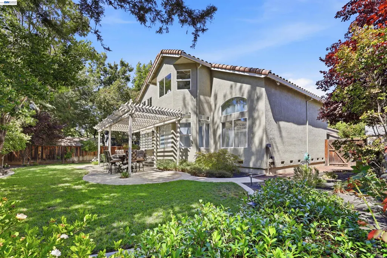
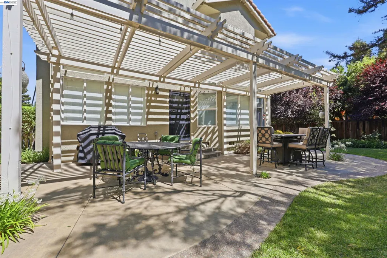
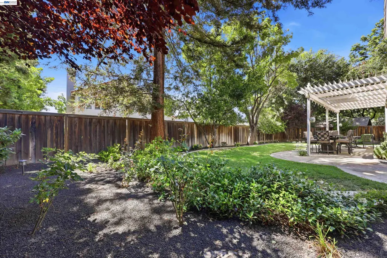
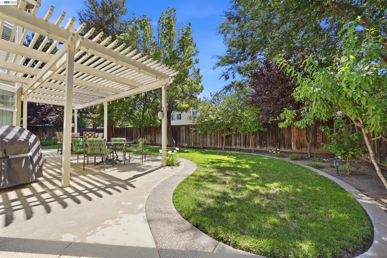
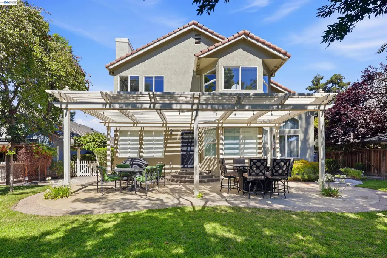
Move-in ready North Livermore home! This spacious 4-bedroom, 3-bath home offers approximately 2,472 sq. ft. of beautifully updated living space with a versatile floor plan, including a full bedroom and bathroom on the main level. Remodeled in 2017, features include an updated kitchen with GE Monogram appliances, granite counters, custom cabinetry, recessed lighting, laminate flooring, custom window coverings, built-in desk with Murphy bed, Ring security system, Nest door lock, and updated bathrooms throughout. The primary suite features vaulted ceilings, a walk-in closet with custom organizer, and a remodeled bath with dual sinks, a custom dressing table/vanity area, and bidet toilet. Enjoy a 3-car garage with epoxy flooring, storage racks, utility sink, and insulated garage doors. Conveniently located near parks, schools, shopping, dining, wineries, and vibrant downtown Livermore. Refrigerator, washer, and dryer included. A fantastic opportunity to own a well-maintained home in one of Livermore's most sought-after neighborhoods.
| Price History | |
|---|---|
| 6/20/2026 | Listed $1,559,900 |
| 8/7/2026 | 4$1,499,999 |
General Features
| Living Area | 2472 |
|---|---|
| Sewer | Public Sewer |
| Heating | Central |
| Cooling | Central Air |
| Roof | Tile |
| Appliances | Gas Range,Microwave,Refrigerator,Dryer,Washer |
| Garage Spaces | 3 |
| Architectural Style | Other |
| Pool Features | None |
| Construction Materials | Other,Wood |
| Year Built | 1994 |
| Electric | No Solar |
| Stories Count | 2 |
| Levels | Two Story |
| Property Subtype | Detached |
| County | Alameda |
| New Construction | false |
| Property Type | Residential |
| HOA | false |
| Subdivision Name | Windmill Springs |
| Garage Y/N | true |
| Total Rooms | 9 |
| Full Baths | 3 |
| Status | Pending |
| Directions | North Mines to Dana Circle to Megan Rd. to Wynn Circle |
| City | Livermore |
| MLS Area | Listing |
| Lot Size Square Feet | 8099 |
| Property Condition | Existing |
| Standard Status | Pending |
Interior Features
| Flooring | Laminate,Tile,Carpet |
|---|---|
| Total Fireplaces | 1 |
| Fireplace Features | Living Room |
| Air Conditioning Y/N | true |
| Heating Y/N | true |
| Fireplace Y/N | true |
| Laundry Features | Dryer,Washer |
| Total Bedrooms | 4 |
| Kitchen Features | Gas Range/Cooktop,Microwave,Refrigerator |
| Total Baths | 3 |
Exterior Features
| Exterior Amenities | Back Yard,Front Yard |
|---|---|
| Parking Features | Attached |
| Lot Features | Back Yard,Front Yard |
| Water Source | Public |
| Lot Size Area | 8099.1108 |
| Building Area Total | 2472 |
| Lot Size Acres | 0.1859 |
Amenities
- Foreclosure
- Views
- Short Sale
- New Construction
- Adult 55+
- Lease To Own
- No HOA Fees
- Furnished
- Primary On Main
- Air Conditioning
- Seller Finance
- Green
- Fixer Upper
- Horse
- Golf
- Fireplace
- Deck
- Garage
- Basement
- Pool
Property vs Single Family Average in 94550
Price
Year Built
 Last updated: September 22, 2026 4:29 AM UTC Property Information © 2026
  All measurements and all calculations of area are approximate. Information provided by Seller/Other sources, not verified by Broker. All interested persons should independently verify accuracy of information. Provided properties may or may not be listed by the office/agent presenting the information. Data maintained by MetroList© may not reflect all real estate activity in the market.
All real estate content on this site is subject to the Federal Fair Housing Act of 1968, as amended, which makes it illegal to advertise any preference, limitation or discrimination because of race, color, religion, sex, handicap, family status or national origin or an intention to make any such preference, limitation or discrimination.
MetroList CA data last updated: September 22, 2026 3:45 AM UTC
All measurements and all calculations of area are approximate. Information provided by Seller/Other sources, not verified by Broker. All interested persons should independently verify accuracy of information. Provided properties may or may not be listed by the office/agent presenting the information. Data maintained by MetroList© may not reflect all real estate activity in the market.
All real estate content on this site is subject to the Federal Fair Housing Act of 1968, as amended, which makes it illegal to advertise any preference, limitation or discrimination because of race, color, religion, sex, handicap, family status or national origin or an intention to make any such preference, limitation or discrimination.
MetroList CA data last updated: September 22, 2026 3:45 AM UTC  Bay East ©2026. CCAR ©2026. bridgeMLS ©2026. Information Deemed Reliable But Not Guaranteed. This information is being provided by the Bay East MLS, or CCAR MLS, or bridgeMLS. The listings presented here may or may not be listed by the Broker/Agent operating this website. This information is intended for the personal use of consumers and may not be used for any purpose other than to identify prospective properties consumers may be interested in purchasing. Data last updated at September
 This information, including square footage, while not guaranteed, has been acquired from sources believed to be reliable. Listings on this page identified as belonging to another listing firm are based upon data obtained from the SFAR MLS, which data is copyrighted by the San Francisco Association of REALTORS©, but is not warranted.
 All data, photos, visualizations, and information regarding a property, including the property's compliance with state and local legal requirements and all measurements and calculations of area, have been obtained from various sources, and may include such material that has been generated by use of artificial intelligence. Such information and material have not been and will not be verified for accuracy by the listing broker or the multiple listing service, and are not guaranteed as complete, accurate or reliable. Such information and material should be independently reviewed and verified for accuracy. This information and material are intended for the personal use of consumers and may not be used for any purpose other than to identify prospective properties consumers may be interested in purchasing. Copyright ©2026 Bay Area Real Estate Information Services, Inc. All Rights Reserved.
